

Bennett
Homestead
2054
SQ FT |
3
Bed |
2.5
Bath
$909,900
Incl. home, lot & GST
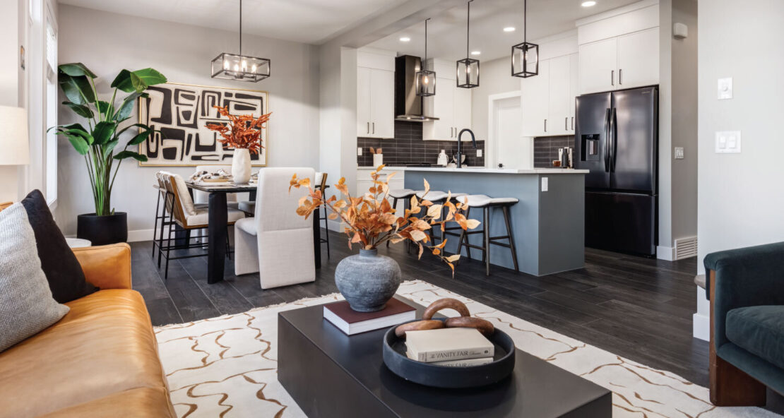
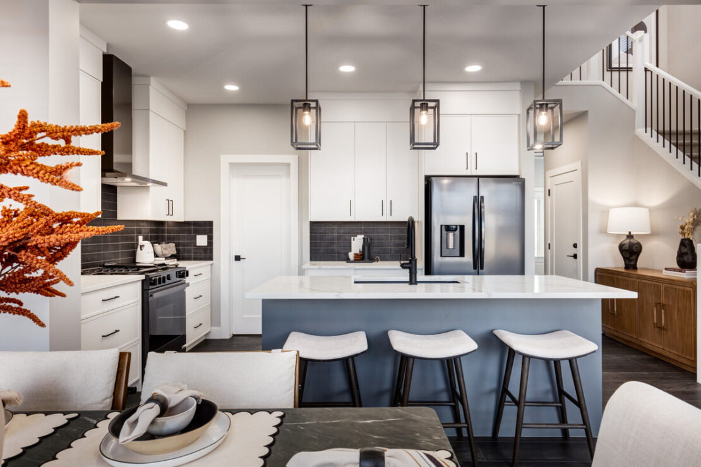
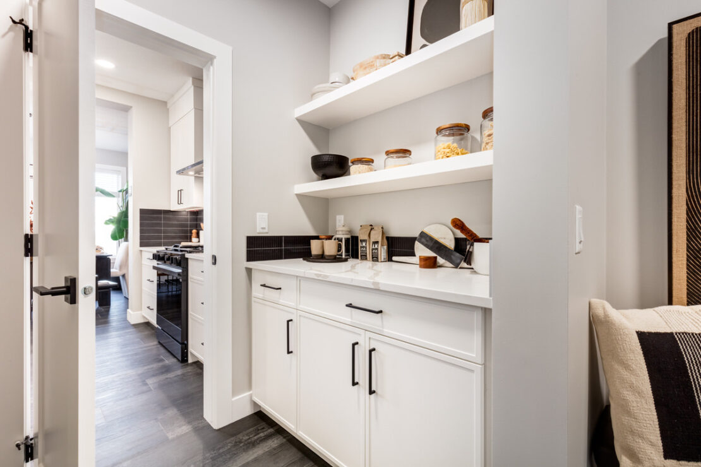
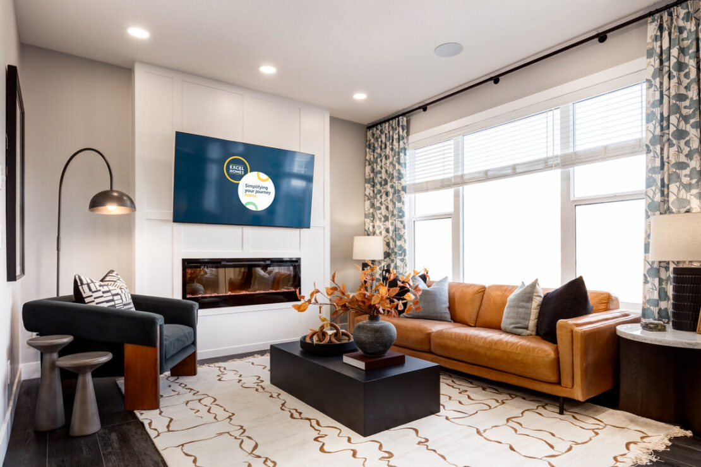
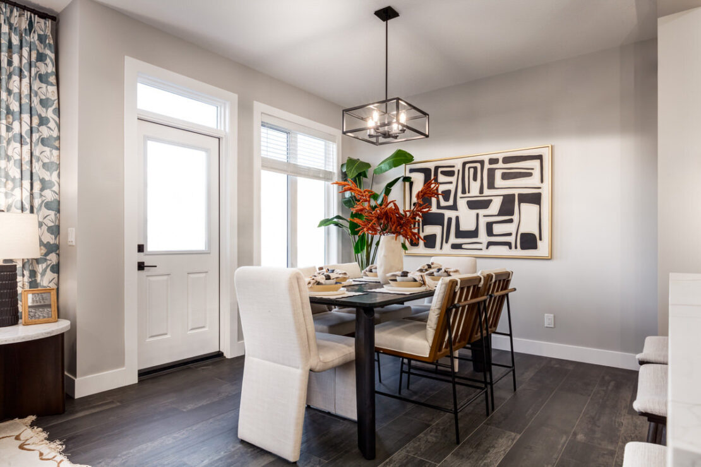
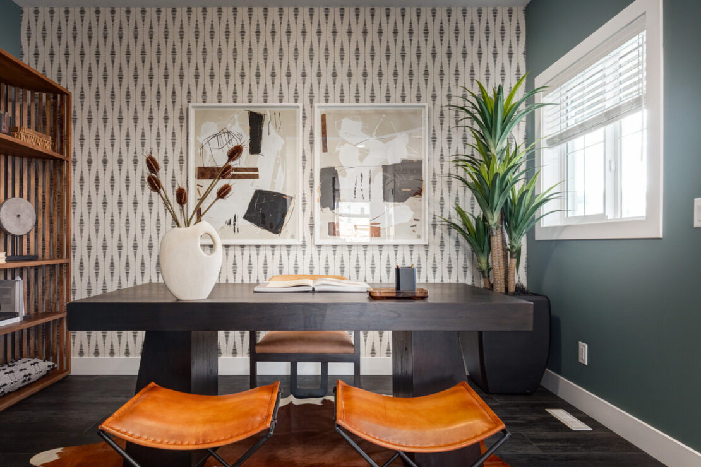
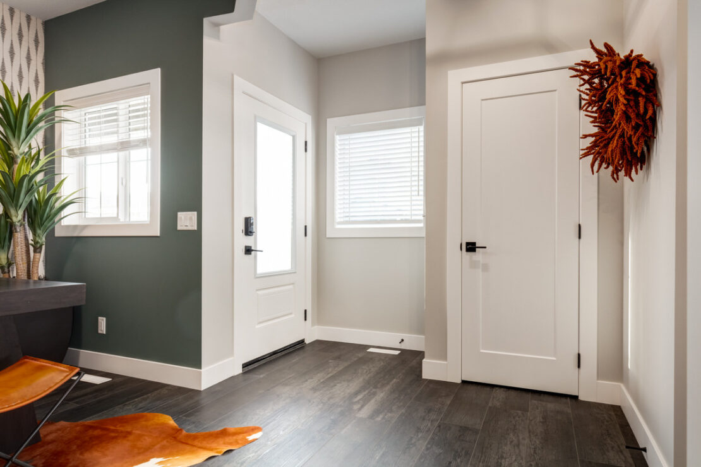
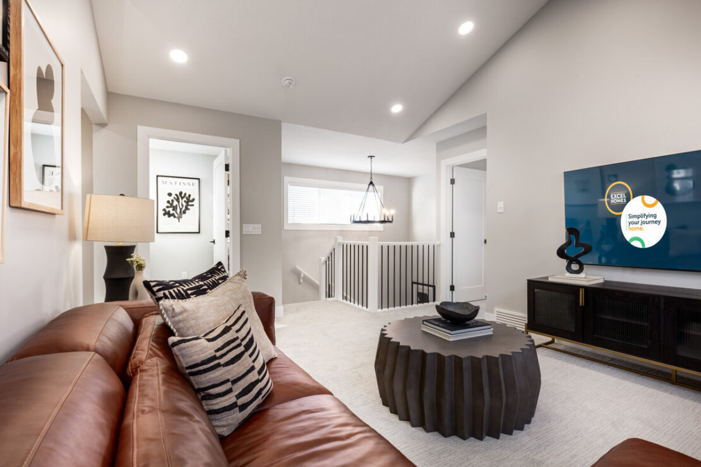
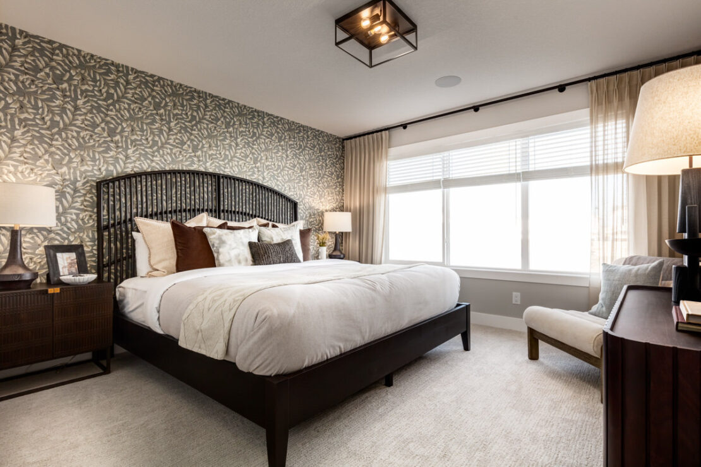
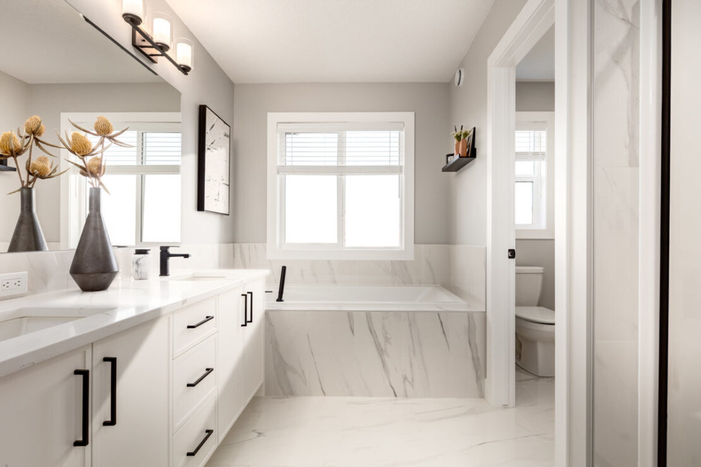
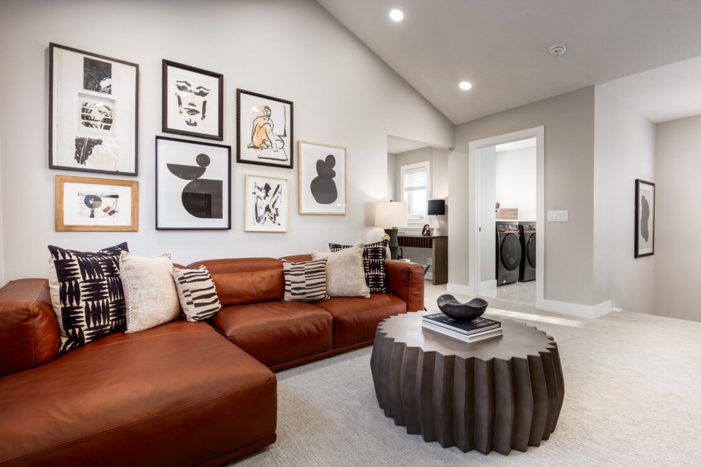
If you want a home that grows with you, the Bennett model offers the versatility and functionality that you are looking for. At your entrance, an office space welcomes you to the home. There is a convenient mudroom connected to the walkthrough pantry that leads to the upgraded, open-concept kitchen with a modern black appliance package. The main floor is open and flows perfectly into the bright nook area and the great room with a grand fireplace feature. Upstairs, the primary bedroom offers a luxurious 5-piece ensuite and walk-in closet. To complete the second floor is 2 additional bedrooms, a bonus room with a vaulted ceiling, and a convenient laundry room, making the weekly chores a breeze.


Community contact

MON - THURS
-
2-8 PM
FRI
-
CLOSED
SAT - SUN
-
12-5 PM
HOLIDAYS
-
12-5 PM
X
This floorplan represents one version of this home and measurements are approximate. The square footage, measurements and layout may vary back on the elevation and/or lot. All elevations shown are artist’s concept only and will vary by community. The builder reserves the right to make modifications or substitutions should they be necessary. All plans, options, dimensions, specifications, materials and drawings are subject to change without notice. E.&O.E