
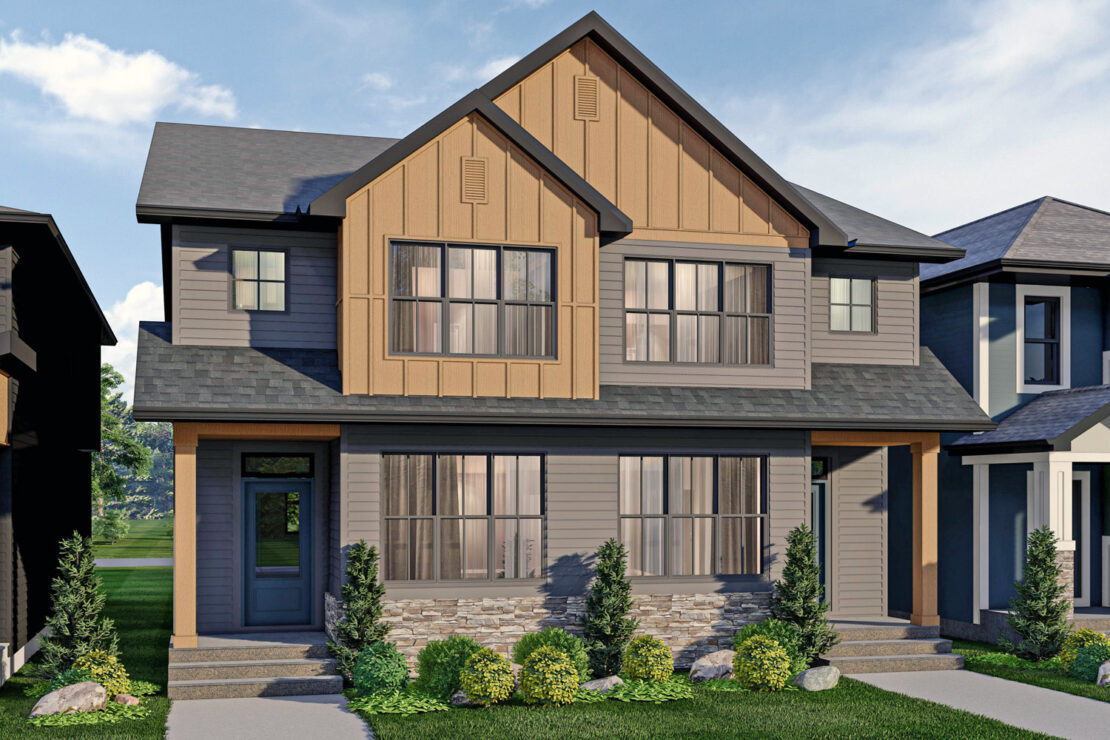
Lotus
Livingston
The Lotus blends thoughtful design and stylish upgrades to create a home that's as functional as it is inviting. A main floor bedroom and full bathroom offer exceptional versatility, whether accommodating guests, supporting multi-generational living, or serving as a dedicated workspace. The kitchen is designed to impress with elegant truffle dual Silgranit undermount sinks, a sophisticated Level 3 champagne bronze pull-down faucet, and a quality appliance package featuring a Level 1 refrigerator and Level 2 electric range. Upstairs, a vaulted bonus room ceiling enhances the feeling of openness, while the spa-inspired ensuite features dual sinks, additional storage with a bank of drawers, and an upgraded tiled shower surround. Thoughtfully placed pot lights brighten the kitchen, great room, and bonus room, creating a warm and welcoming atmosphere throughout. With a basement suite rough-in, laundry rough-in, exterior side entry to the basement, rear pressure-treated landing, and gas line for future BBQ gatherings, this home offers both everyday comfort and exciting possibilities for the future.


Standard Features
- 9’ main floor ceilings
- All finished ceilings are knockdown
- Thermally-fused laminate (TFL) cabinets throughout
- Luxury vinyl plank (LVP) flooring and carpet throughout
- Modern appliance package added
- Water line added to refrigerator
- 1 ¼” granite or quartz countertops in kitchen, ensuite and all baths
- Up to 40” full width mirrors over every vanity
- One-piece fibreglass tub-shower with ceramic tile installed
- Soft-close cabinet doors and drawers
- Smart home essentials package including Ring Video Doorbell, all-in-one thermostat, additional USB/USB-C ports and CAT6 locations
- Fibreglass paint-grade exterior doors
- Foundation wrap to basement exterior concrete wall
- Broom-finished 42” front walkway
- 3-piece basement bath rough-in
- See Area Manager for full list of standard specifications
Additional Features
- Main floor bedroom & full bath
- Level 1 fridge
- Level 2 electric range
- Dual sinks & bank of three drawers to ensuite
- Upgrade tubshower to shower with tile surround in ensuite and main floor full bath
- Vaulted bonus room ceiling
- Additional potlights to kitchen, great room & bonus room
- Level 3 champagne bronze pull down faucet to kitchen
- Truffle dual undermount silgranit sinks to kitchen
- Basement suite rough-in
- Laundry rough-in
- Exterior side entry to basement
- Rear pressure treated landing
- Gasline to BBQ

Built Green Features
- Homes are built as being BUILT GREEN® certified
- ENERGY STAR-rated appliances installed
- Main floor and all above walls insulated with R20 insulation
- Basements are insulated with R12 at a minimum
- Dual pane Low-E windows are installed
- High-efficiency furnace and tankless water heater installed with smart thermostat
- Heat recovery ventilator (HRV) to refresh airflow efficiently
- Water-efficient low flush toilets
- Solar panel rough-in
- Blower door test conducted to evaluate air flow
- Paints, finishes and materials are low VOC and low-formaldehyde
Community contact