Kensington
The Orchards
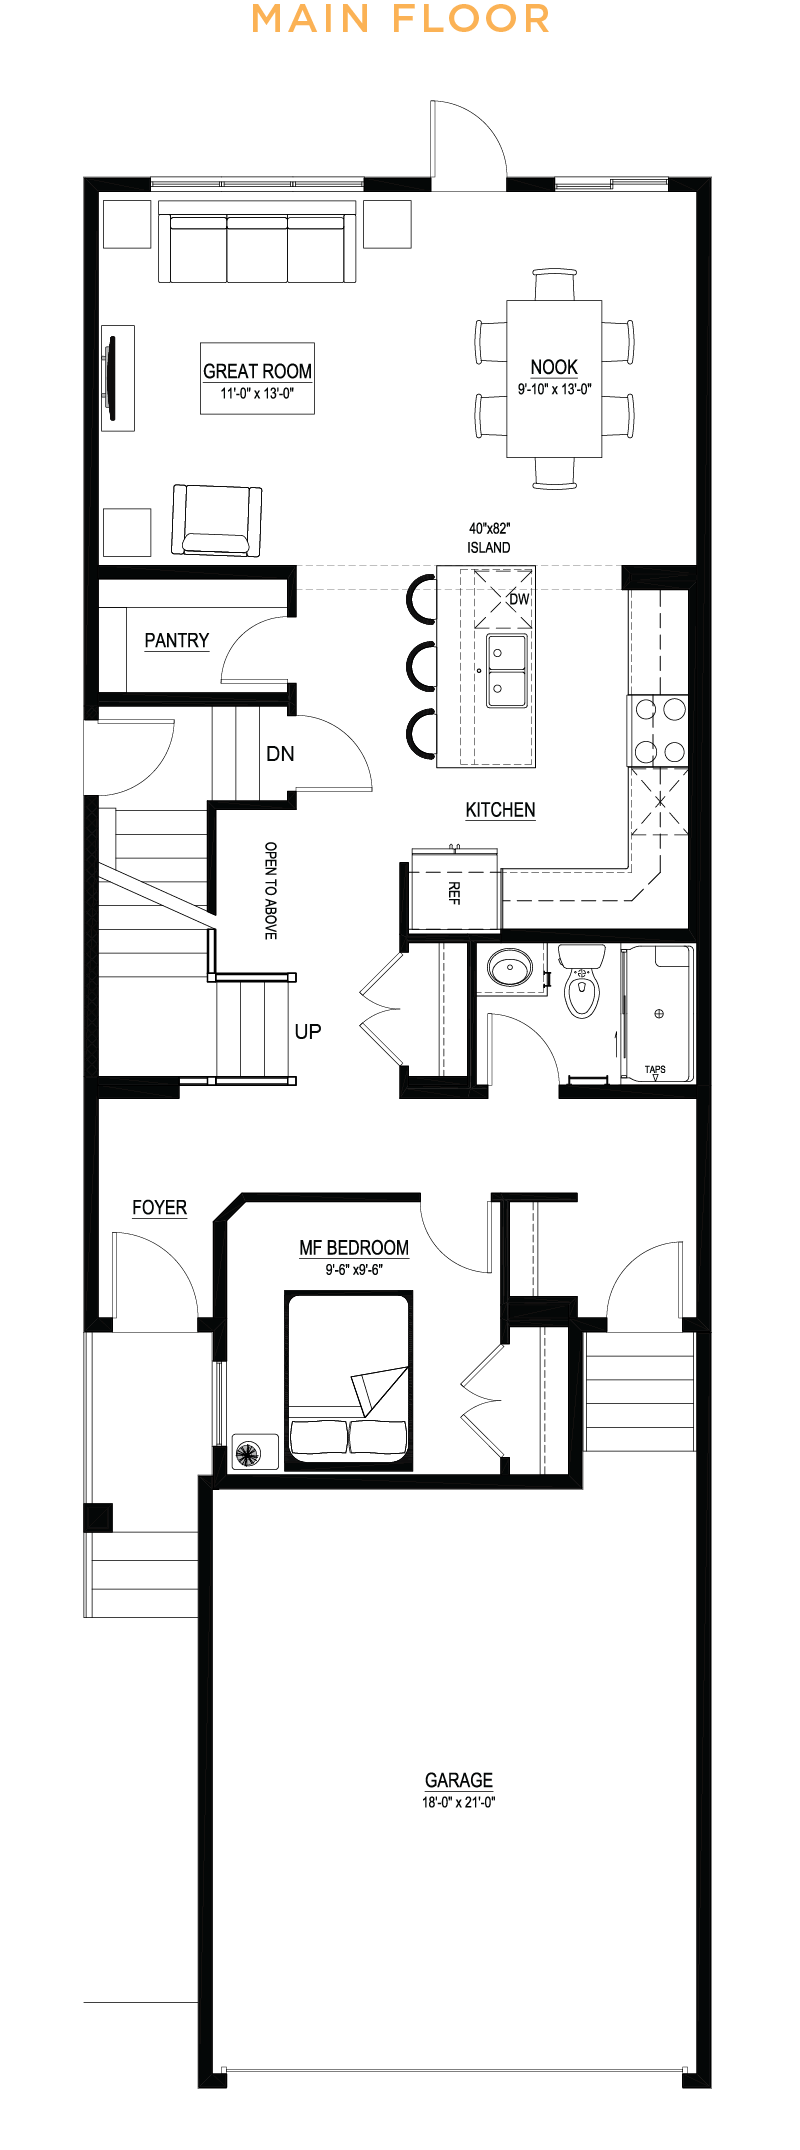
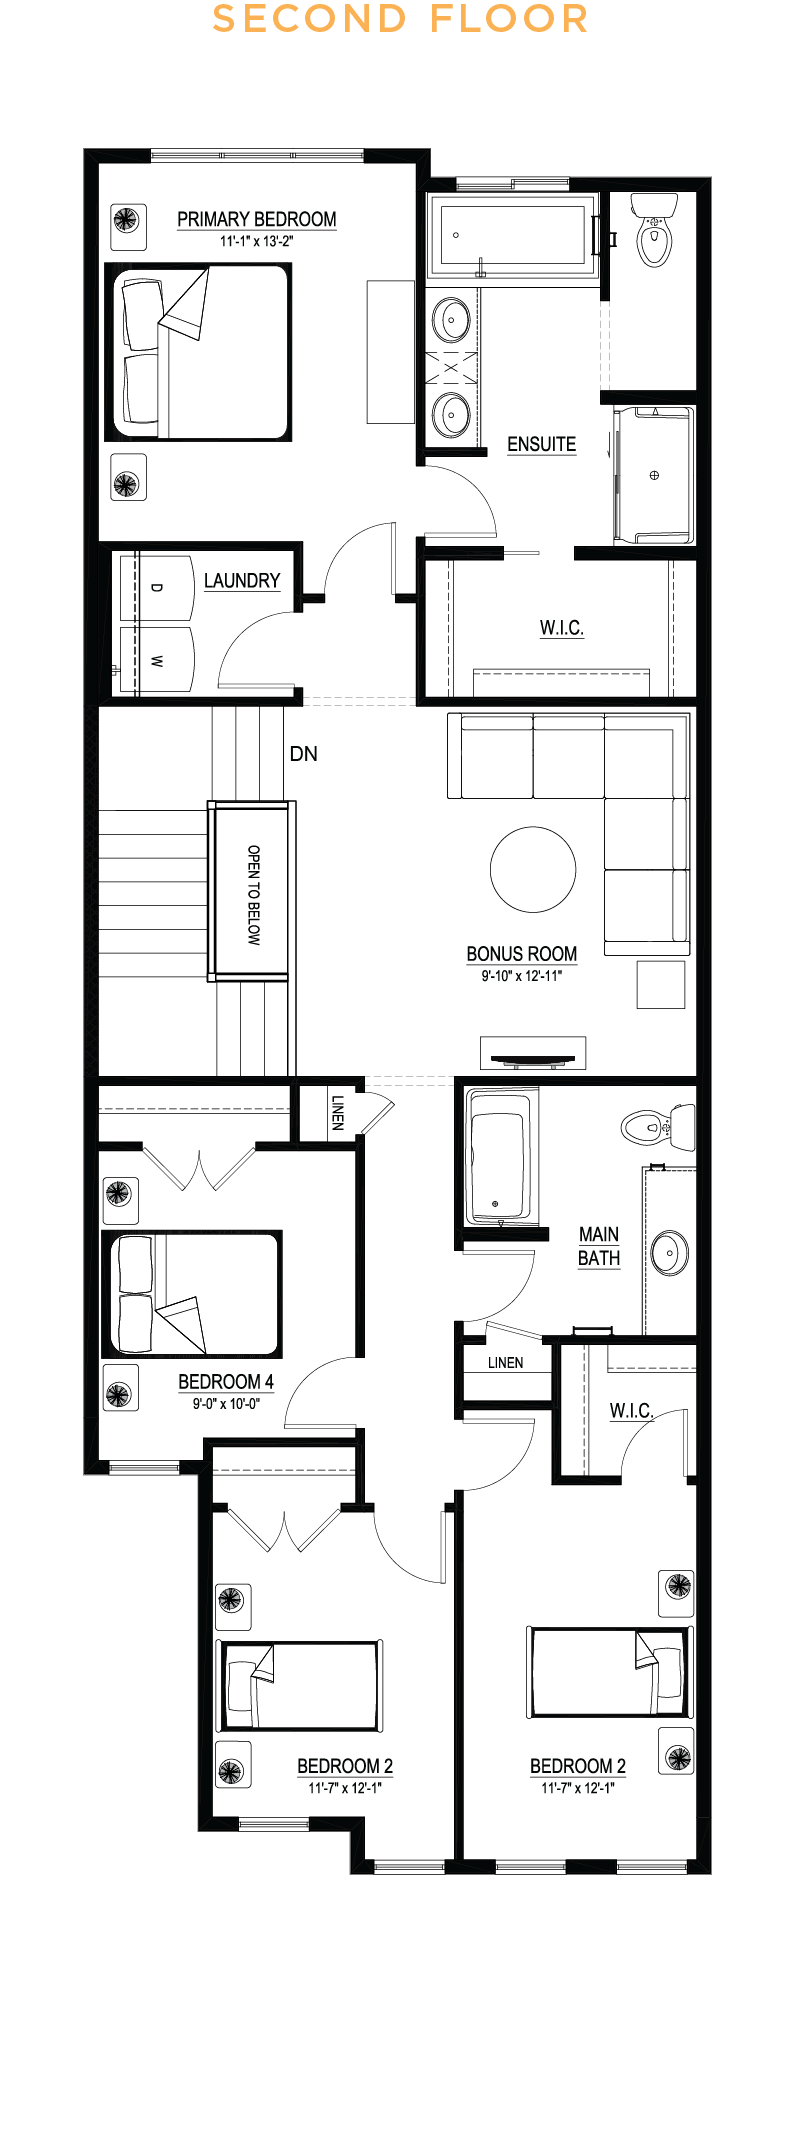
The Kensington offers 2,205 sq. ft. of thoughtfully designed living space, blending style, comfort, and flexibility for today's busy households. The open-concept main floor features an upgraded Level 1 kitchen with crown moulding, 42" upper cabinets, an island extension, a convenient pots-and-pans drawer, a matte black faucet, and black granite undermount sinks. A main-floor bedroom and full bath with an upgraded shower provide added versatility for guests, multi-generational living, or a home office. Upstairs, the spacious second-floor layout includes four bedrooms, while the primary retreat is enhanced with a luxurious ensuite featuring a soaker tub, tiled shower, dual sinks, and additional storage. Matte black iron spindle railings, upgraded matte black door hardware, stylish black lighting fixtures, a 9' foundation, additional basement windows, and an exterior side entry complete this exceptionally appointed home.

- 9’ main floor ceiling
- All finished ceilings are knockdown
- Thermally-fused laminate (TFL) cabinets throughout
- Luxury vinyl plank (LVP) flooring and carpet throughout
- Modern appliance package
- Water line added to refrigerator
- 1¼” quartz countertops in kitchen, main bath and ensuite
- Up to 40” full width mirrors over every vanity
- One-piece fibreglass tub-shower with ceramic tile installed
- Low voltage package
- Fibreglass paint-grade exterior doors
- Delta wrap to basement exterior concrete walls
- Broom-finished concrete driveway
- 3-piece basement bath rough-in
- Full front and rear landscaping
- See Area Manager for full list of standard specifications
Additional Features
- Level 1 kitchen upgrade complete with crown moulding, island extension, 42” upper cabinets, and one pots and pans drawer
- Level 1 ensuite upgrade complete with a soaker tub, standing shower with tile surround, dual sinks and an additional bank of drawers
- Main floor bedroom + full bath
- Upgrade tubshower to shower in main floor bath
- 4-bedroom second floor layout
- 9’ foundation height
- Matte black iron spindled railing
- Matte black level 1 faucet to kitchen
- Black nugranit undermount sinks to kitchen
- Level 2 matte black door handles
- Level 1 black pendant to kitchen island
- Level 1 small chandelier to nook
- Additional windows to basement
- Exterior side entry

Built Green Features
- BUILT GREEN® certified home - single family new homes certified BUILT GREEN® Gold or Platinum are eligible for a partial mortgage loan insurance premium refund of 25%
- ENERGY STAR-rated appliances installed
- Main floor and all above walls insulated with R20 insulation
- Basements are insulated with R12 at a minimum
- High-efficiency furnace and electric hot water tank with smart thermostat
- Triple pane Low-E windows are installed
- Heat recovery ventilator (HRV) to refresh airflow efficiently
- Water-efficient low flush toilets
- Solar panel rough-in
- Blower door test conducted to evaluate air flow
- Paints, finishes and materials are low VOC and low-formaldehyde
- All attic hatches are insulated and weather-stripped
- Lower mortgage payments with the RBC® Green Home Mortgage program
Community contact