
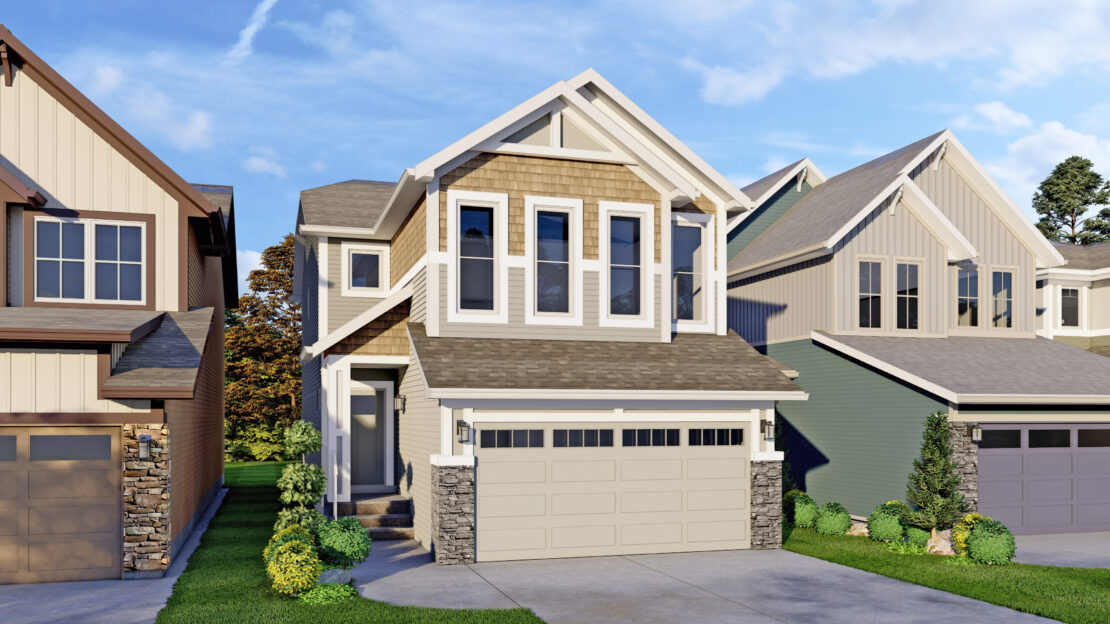
Mason II
Chinook Gate
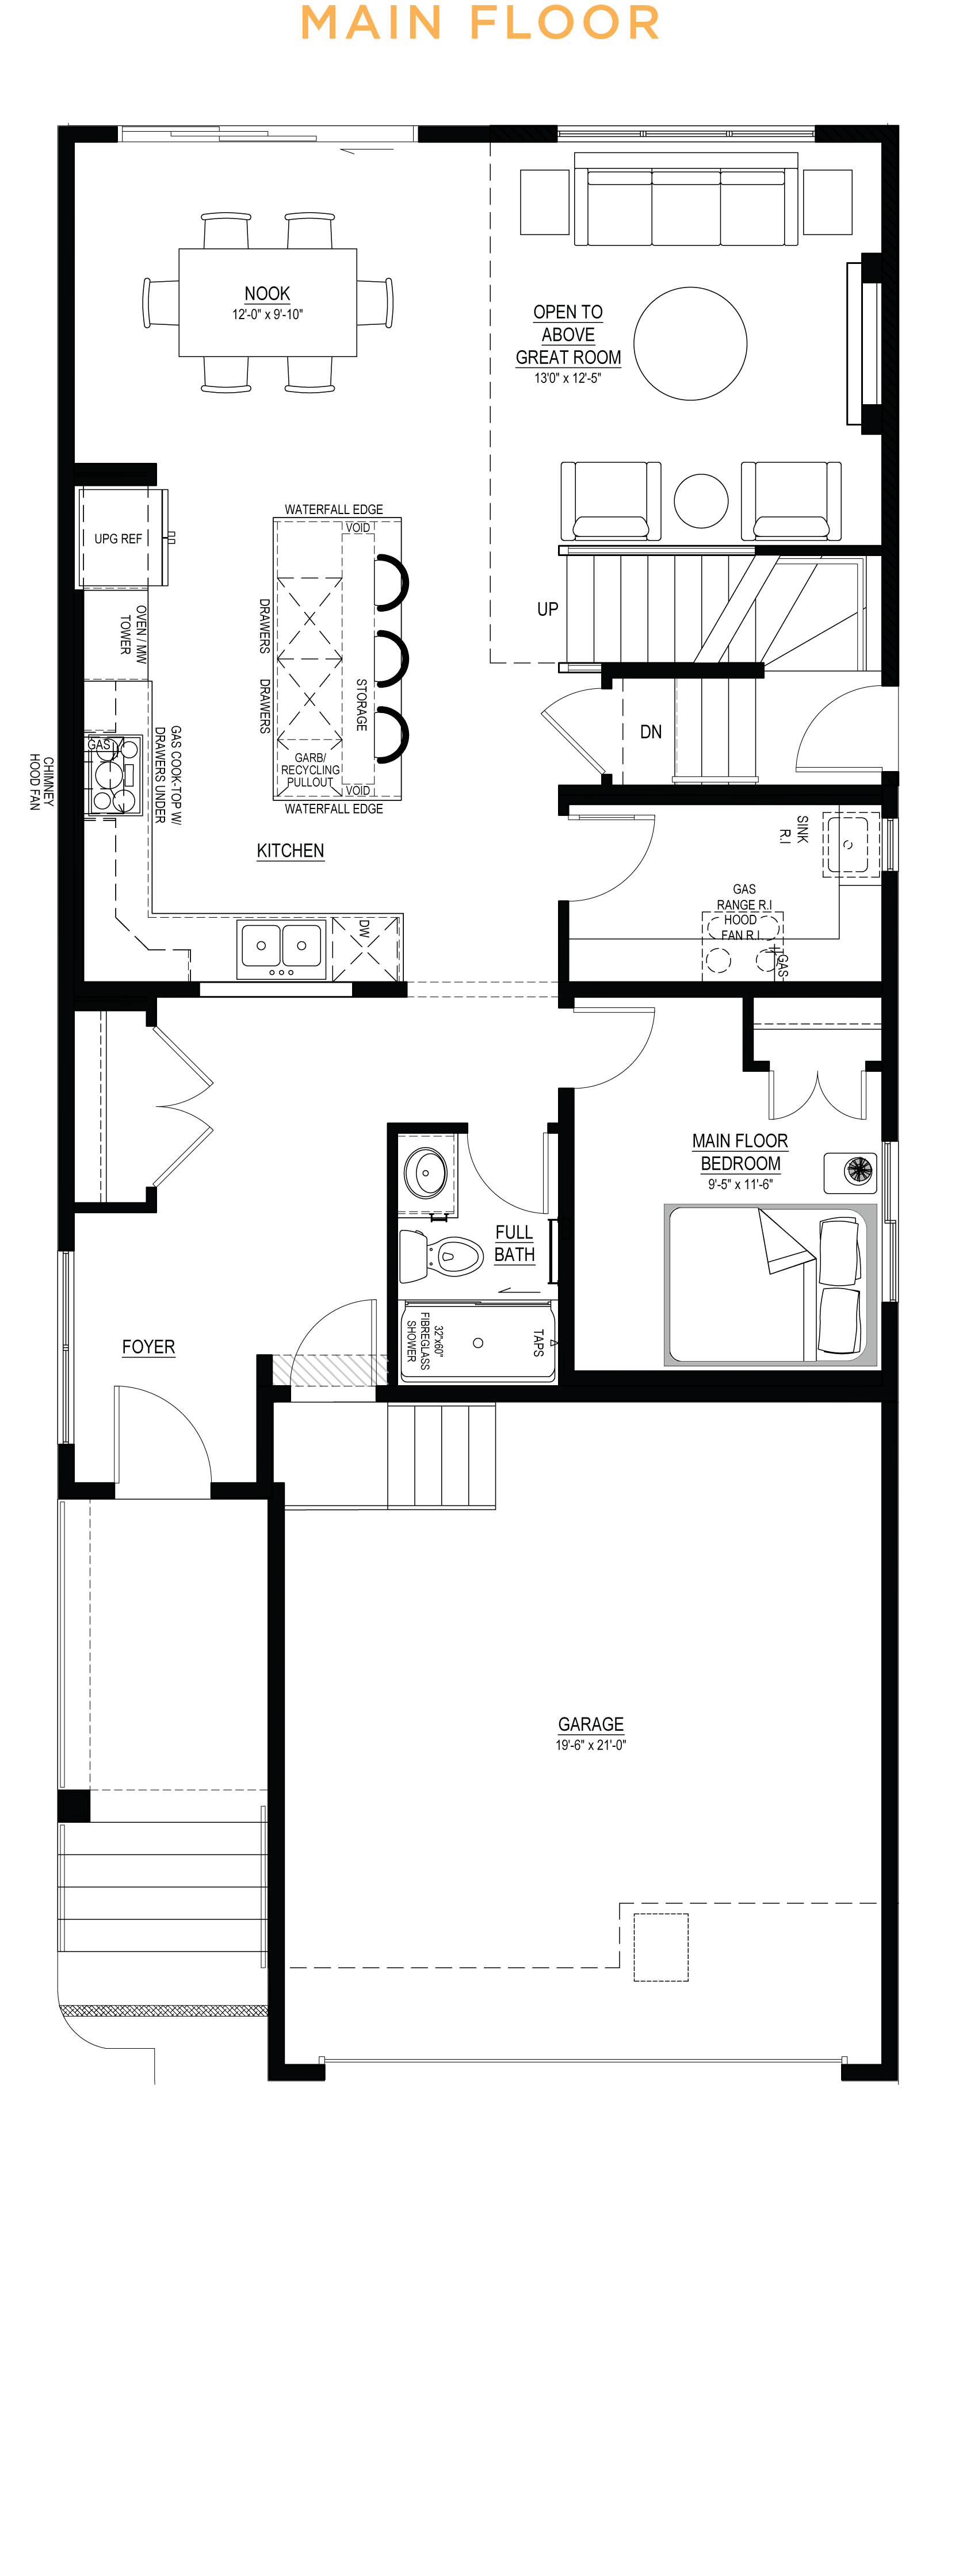
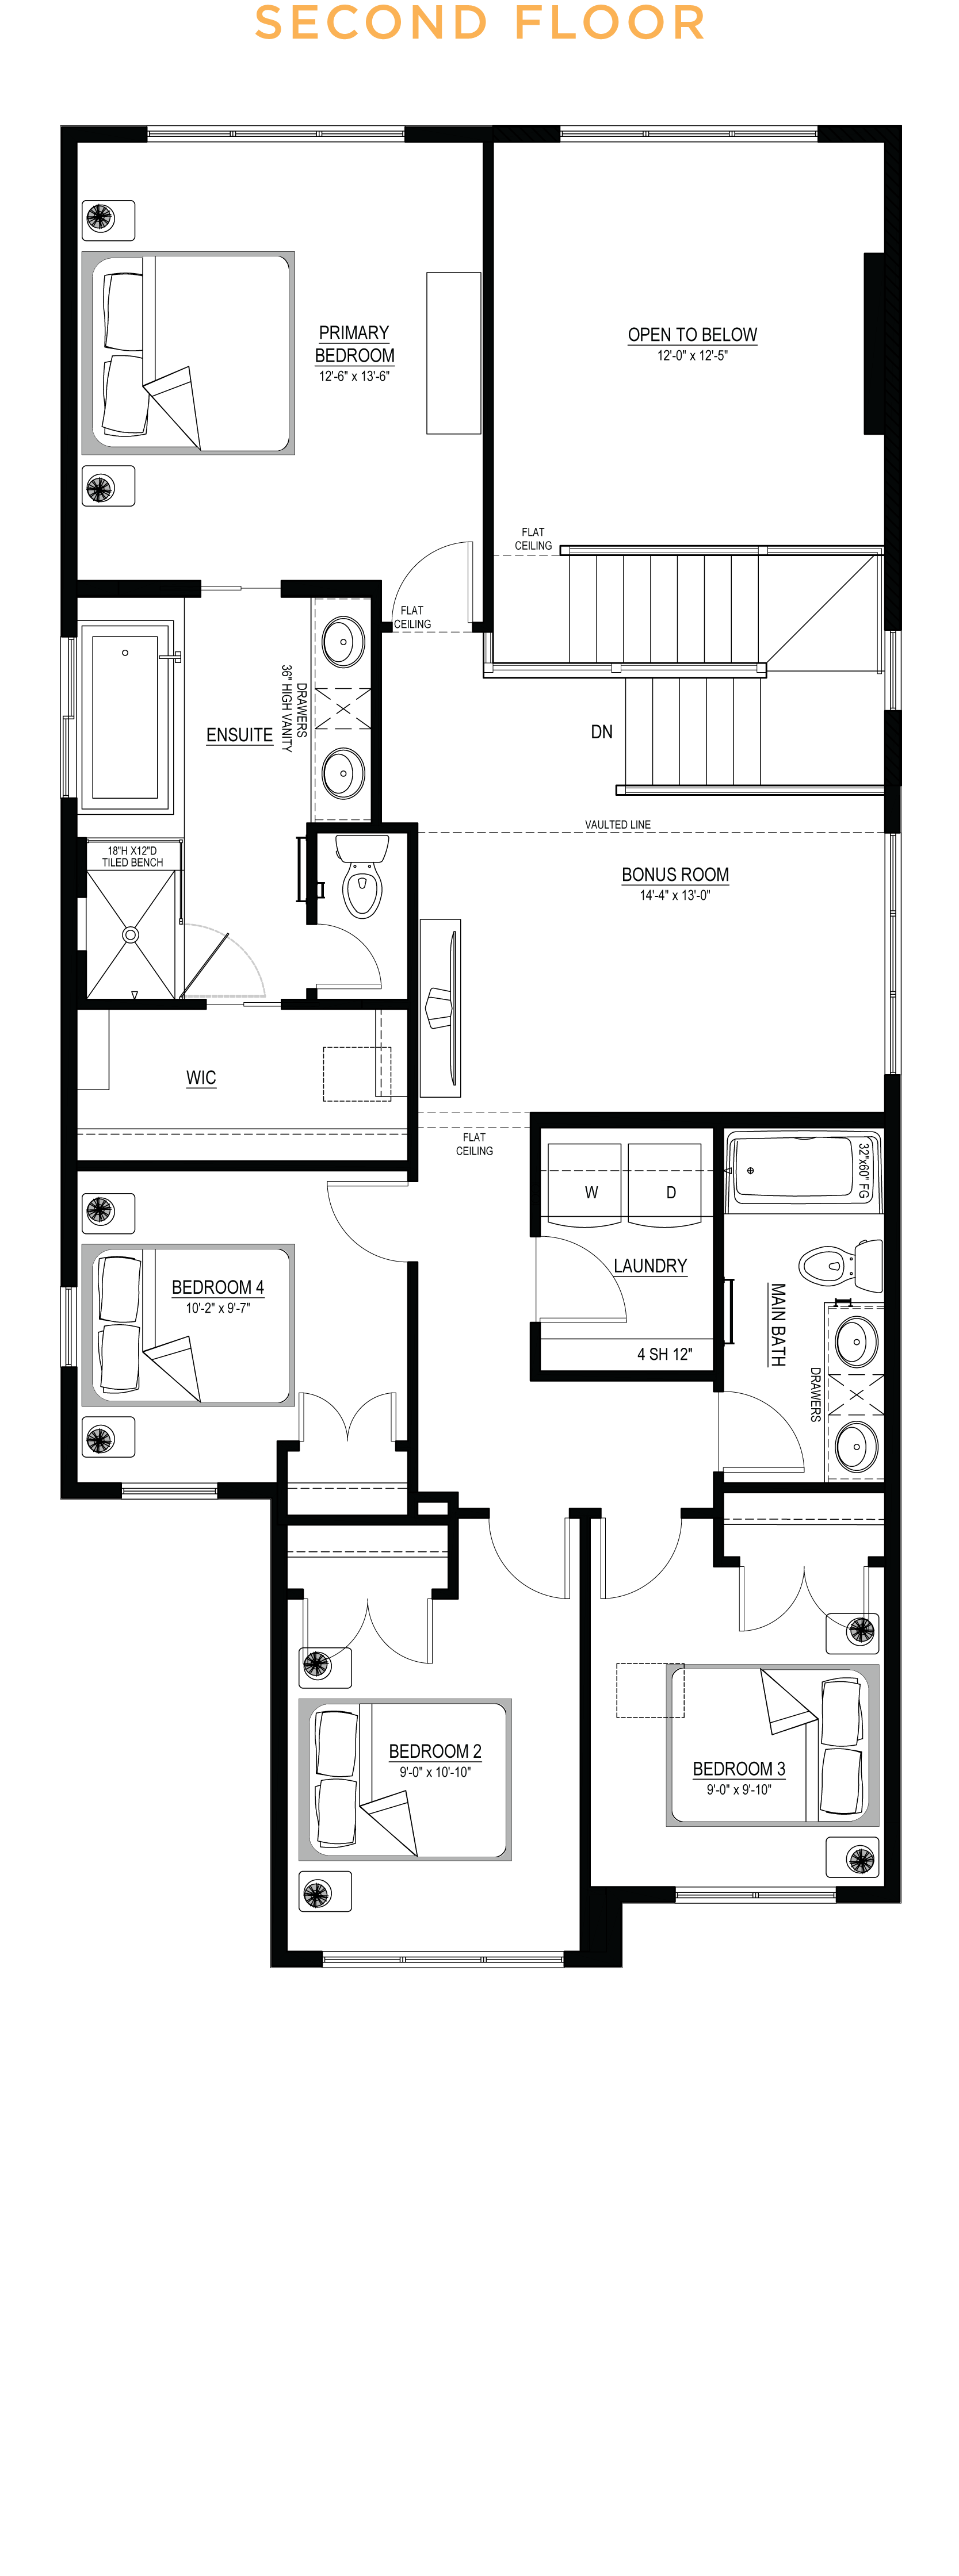
This Mason II is a thoughtfully designed home that blends everyday functionality with elevated style. At its heart, a stunning waterfall island anchors the kitchen, while elegant French doors reveal a dedicated spice kitchen, creating the perfect space for cooking, entertaining, and keeping daily life beautifully organized. The soaring great room is warmed by a full-height electric fireplace and enhanced by additional pot lights, while oversized rear windows and an extended sliding patio door flood the home with natural light. Upstairs, a vaulted bonus room creates an airy retreat, and the luxurious ensuite features dual sinks, ample storage, and refined finishes. From the upgraded 8' doors, black iron spindled railing, and designer gold lighting package to the convenient side entrance and BBQ gas line, every detail has been carefully curated for modern family living.
*Quick possession completion dates are subject to change without notice.

Standard Features
- 9’ main floor ceilings
- All finished ceilings are knockdown
- Thermally-fused laminate (TFL) cabinets throughout
- Luxury vinyl plank (LVP) flooring and carpet throughout
- Modern appliance package added including refrigerator, dishwasher, microwave, range oven and chimney hoodfan
- Water line added to refrigerator
- 1 ¼” granite or quartz countertops in kitchen, ensuite and all baths
- Up to 40” full width mirrors over every vanity
- One-piece fibreglass tub-shower with ceramic tile installed
- Soft-close cabinet doors and drawers
- Two sets of pots and pans drawers in kitchen
- Smart home essentials package including all-in-one thermostat, wifi garage door opener, additional USB/USB-C ports and CAT6 locations
- Fibreglass paint-grade exterior door
- Foundation wrap to basement exterior concrete walls
- Broom-finished concrete driveway and 42” front walkway
- 3-piece basement bath rough-in
- See Area Manager for full list of standard specifications
Additional Features
- Spice kitchen
- Main floor kitchen & full bath
- Full-height electric fireplace
- Increased rear window & sliding patio door height
- Level 2 gas cooktop
- Level 1 dishwasher
- Level 1 laundry
- Black stainless steel washer & dryer
- Waterfall island
- French doors to spice kitchen
- Dual sinks & bank of three drawers to main bath
- Vaulted bonus room ceiling
- Additional potlights to kitchen, great room & bonus room
- Gold lighting package
- Champagne bronze plumbing package
- Truffle dual undermount silgranit sink
- Black iron spindled railing
- Upgraded 8’ doors to main floor
- 8’9” basement ceiling height
- Exterior side entrance
- Upsized gasline to BBQ

Built Green Features
- Homes are built as being BUILT GREEN® certified
- ENERGY STAR-rated appliances installed
- Main floor and all above walls insulated with R20 insulation
- Basements are insulated with R12 at a minimum
- Triple pane Low-E windows are installed
- High-efficiency furnace and electric hot water tank installed with smart thermostat
- Heat recovery ventilator (HRV) to refresh airflow efficiently
- Water-efficient low flush toilets
- Solar panel rough-in
- Blower door test conducted to evaluate air flow
- Paints, finishes and materials are low VOC and low-formaldehyde
Community contact