
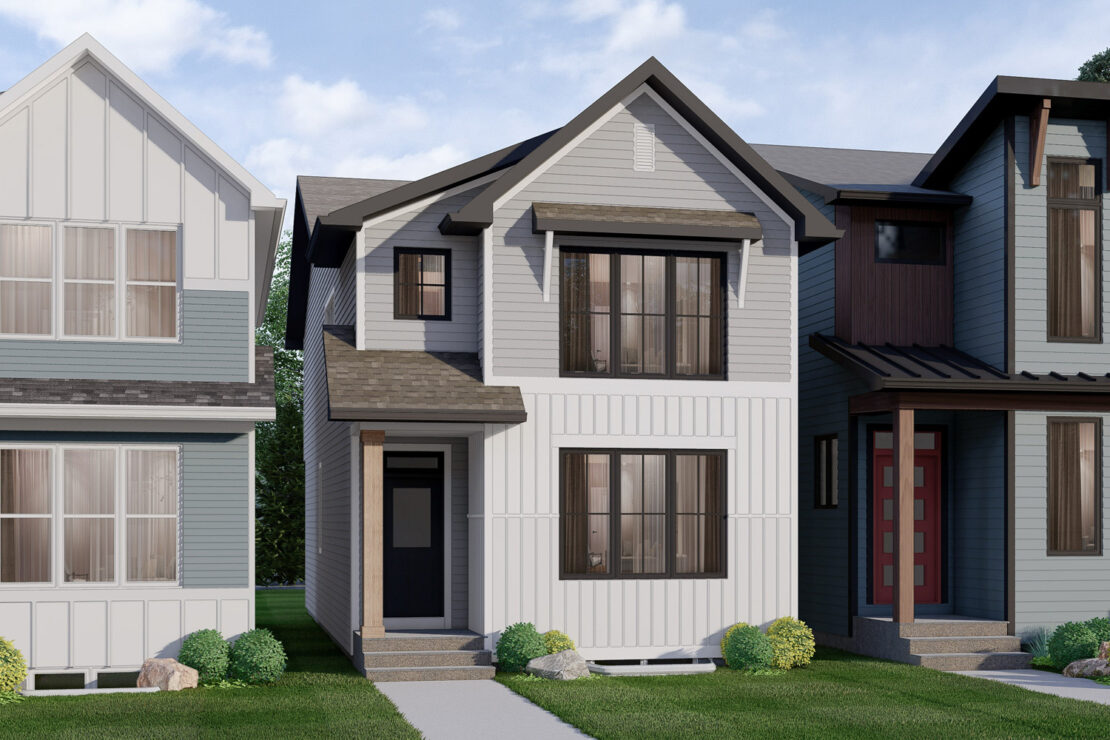
Berkley
Mahogany
1880
SQ FT |
3
Bed |
2.5
Bath
$729,900
Incl. home, lot & GST
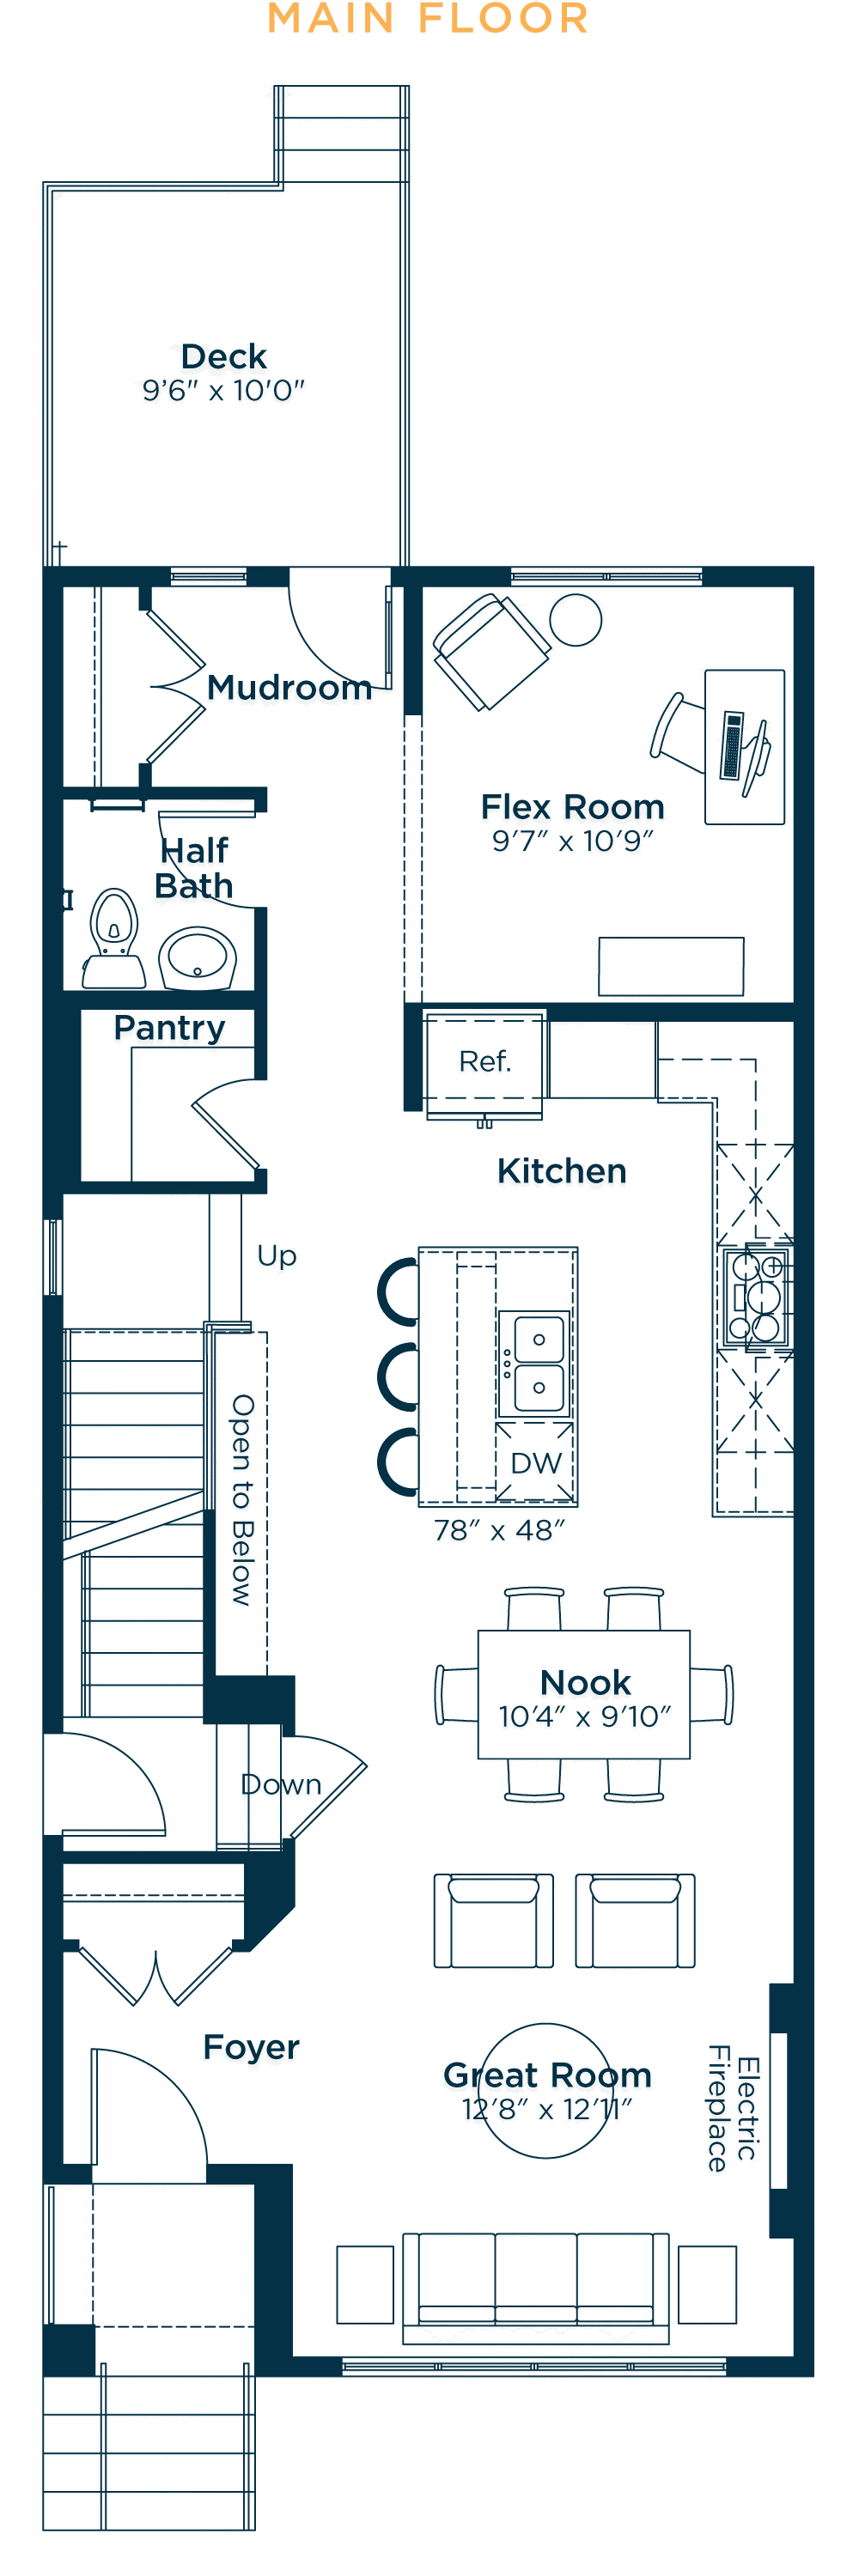
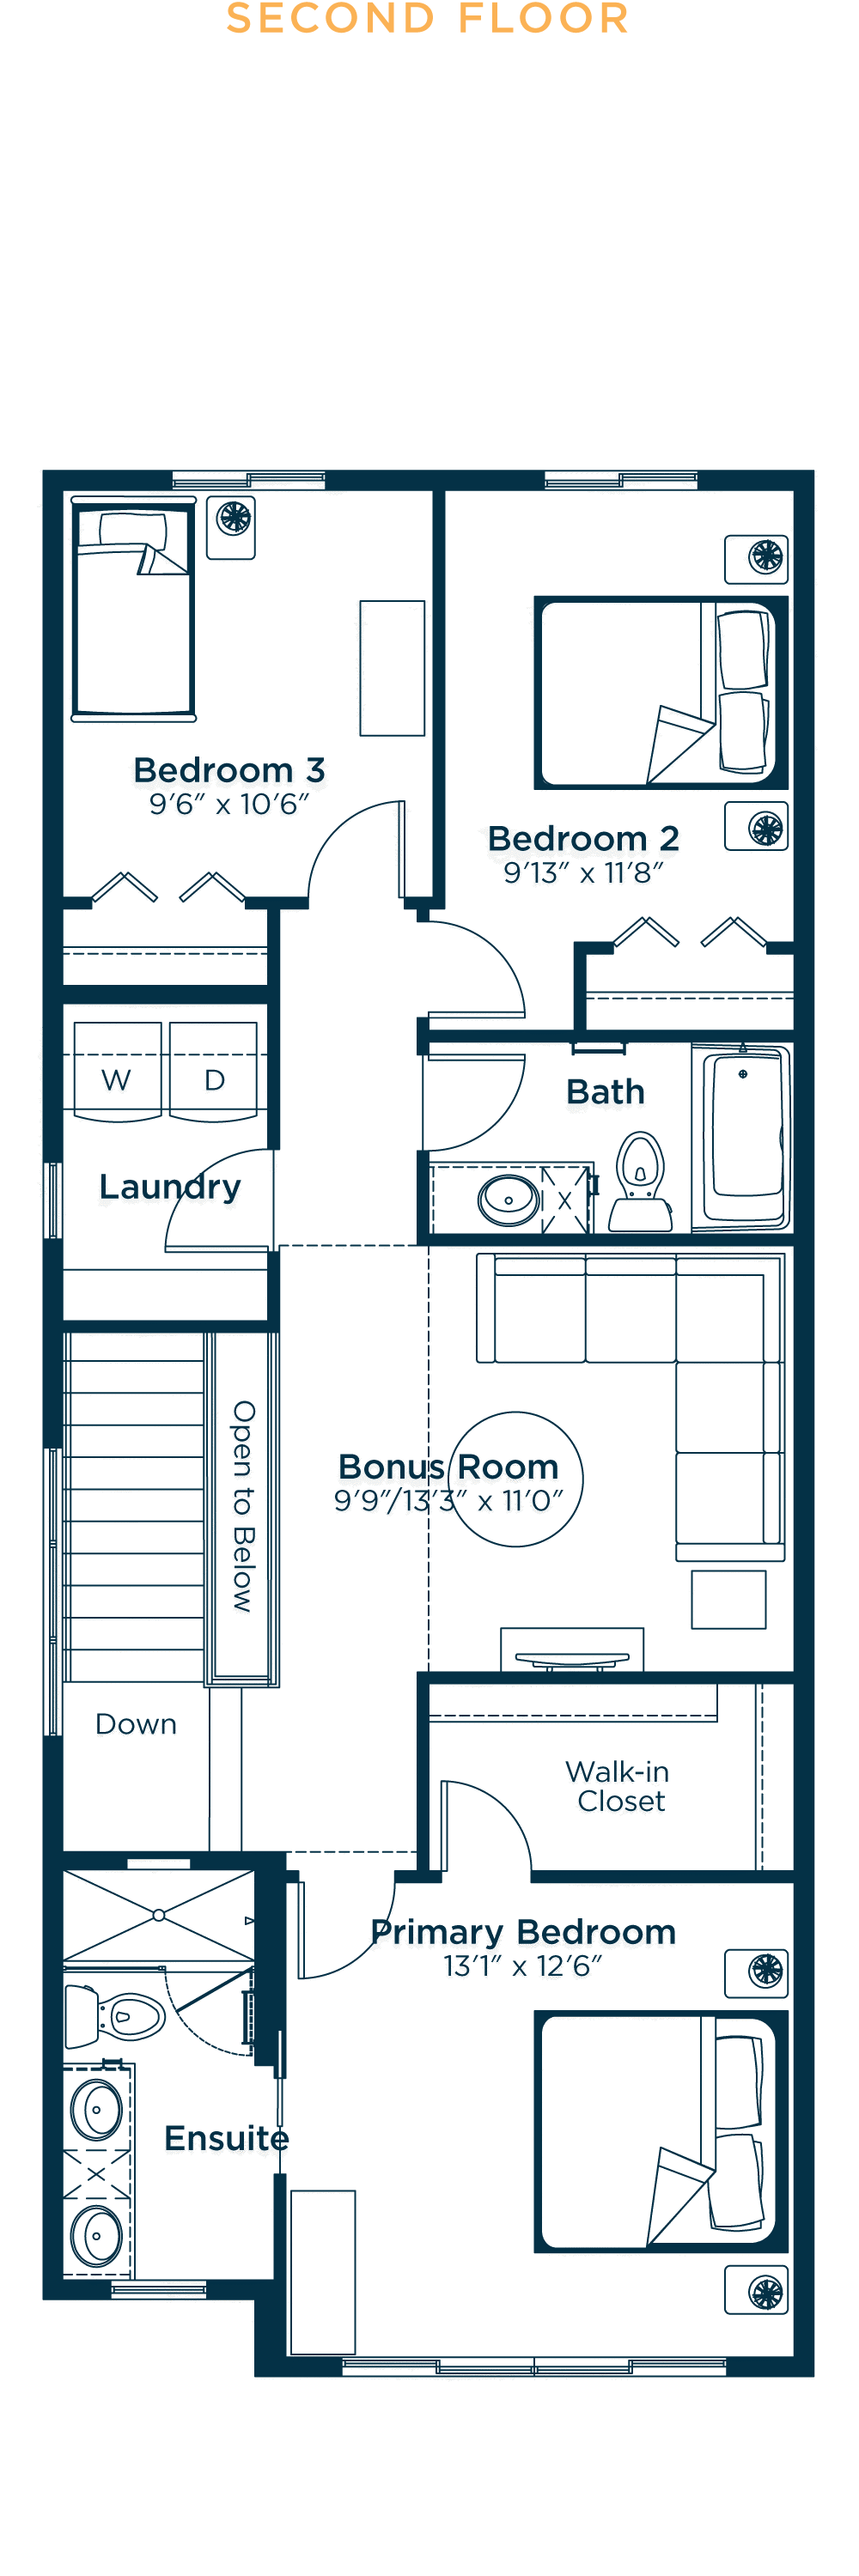
This Berkley boasts an open-concept layout that seamlessly connects the kitchen, dining, and living areas—making it ideal for entertaining or spending time with family. The L-shaped kitchen is a dream, complete with a smart fridge, a level 3 gas cooktop, and waterfall kitchen island. The living area has large windows that fill the space with lots of natural light for both the dining nook and great room. Upstairs you will find the vaulted bonus room that separates the bedrooms. Right off the two bedrooms is the laundry room, perfect for convenience. The primary suite upstairs has a large walk- in closet, as well as a bathroom ensuite with dual sinks, and a tubshower to shower.

Standard Features
- 9’ main floor ceilings
- All finished ceilings are knockdown
- Thermally-fused laminate (TFL) cabinets throughout
- Luxury vinyl plank (LVP) flooring and carpet throughout
- Modern appliance package added
- Water line added to refrigerator
- 1 ¼” granite or quartz countertops in kitchen, ensuite and all baths
- Up to 40” full width mirrors over every vanity
- One-piece fibreglass tub-shower with ceramic tile installed
- Soft-close cabinet doors and drawers
- Smart home essentials package including Ring Video Doorbell, all-in-one thermostat, additional USB/USB-C ports and CAT6 locations
- Fibreglass paint-grade exterior doors
- Foundation wrap to basement exterior concrete wall
- Broom-finished 42” front walkway
- 3-piece basement bath rough-in
- See Area Manager for full list of standard specifications
Additional Features
- Level 1 smart fridge
- Level 3 gas cooktop
- Level 2 wall oven
- Silgranit undermount sink to kitchen
- Waterfall countertop to kitchen island
- Upgrade tubshower to shower in ensuite
- Dual sinks and additional bank of drawers to ensuite
- Additional bank of drawers to main bath
- Black metal spindled railing
- Black farmhouse lighting package
- Level 1 black plumbing package
- Vaulted bonus room ceiling
- Additional potlights to kitchen, great room & bonus room
- Gasline to BBQ
- Rear pressure treated deck
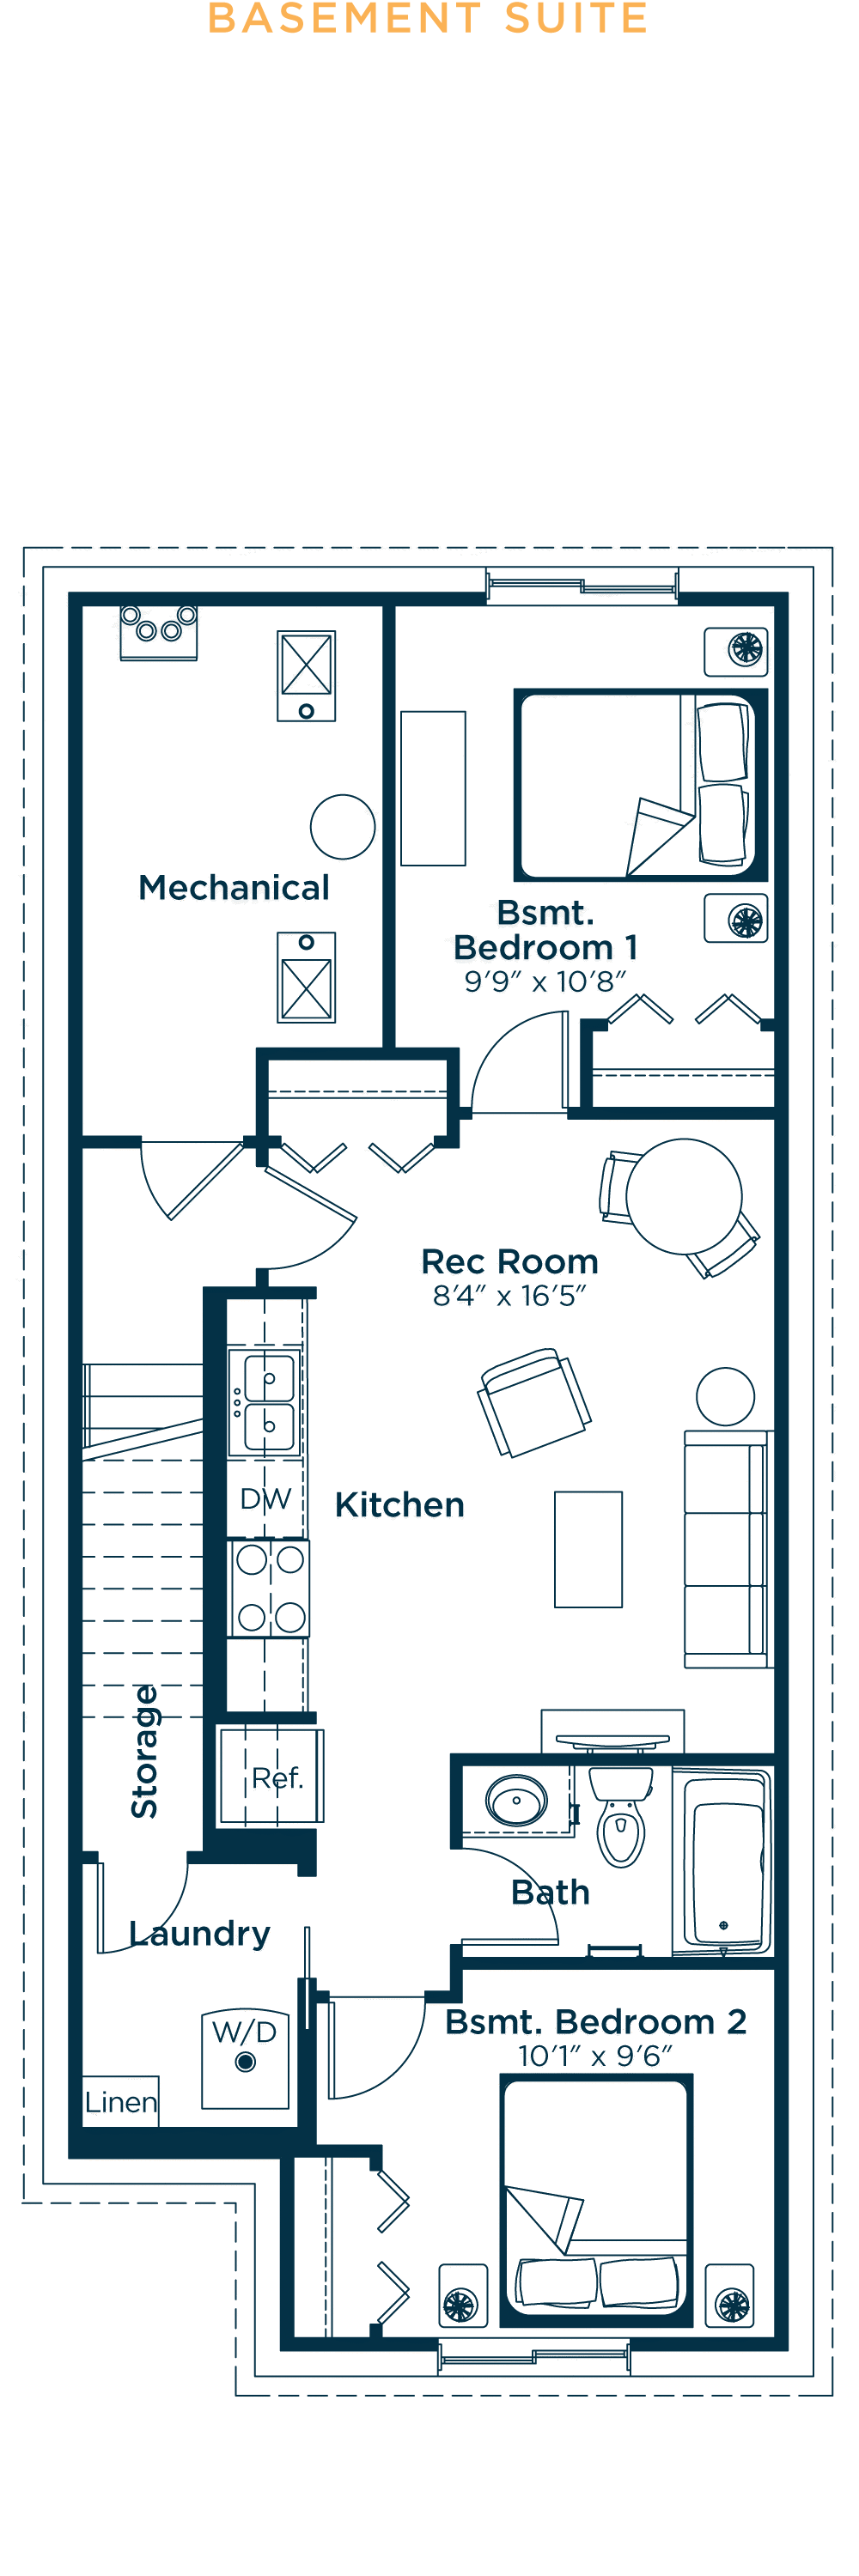
- Developed basement suite (two bedroom)
- Exterior side entry to basement

Built Green Features
- Homes are built as being BUILT GREEN® certified
- ENERGY STAR-rated appliances installed
- Main floor and all above walls insulated with R20 insulation
- Basements are insulated with R12 at a minimum
- Dual pane Low-E windows are installed
- High-efficiency furnace and tankless water heater installed with smart thermostat
- Heat recovery ventilator (HRV) to refresh airflow efficiently
- Water-efficient low flush toilets
- Solar panel rough-in
- Blower door test conducted to evaluate air flow
- Paints, finishes and materials are low VOC and low-formaldehyde
Community contact

MON - THURS
-
BY APPT. ONLY
FRI
-
BY APPT. ONLY
SAT - SUN
-
BY APPT. ONLY
HOLIDAYS
-
BY APPT. ONLY
X

Berkley is also available in
Bridgeport Chinook Gate Cobblestone Creek Homestead Livingston Mahogany Princeton Rangeview Springs Savanna Seton Ridge
This floorplan represents one version of this home and measurements are approximate. The square footage, measurements and layout may vary back on the elevation and/or lot. All elevations shown are artist’s concept only and will vary by community. The builder reserves the right to make modifications or substitutions should they be necessary. All plans, options, dimensions, specifications, materials and drawings are subject to change without notice. E.&O.E