
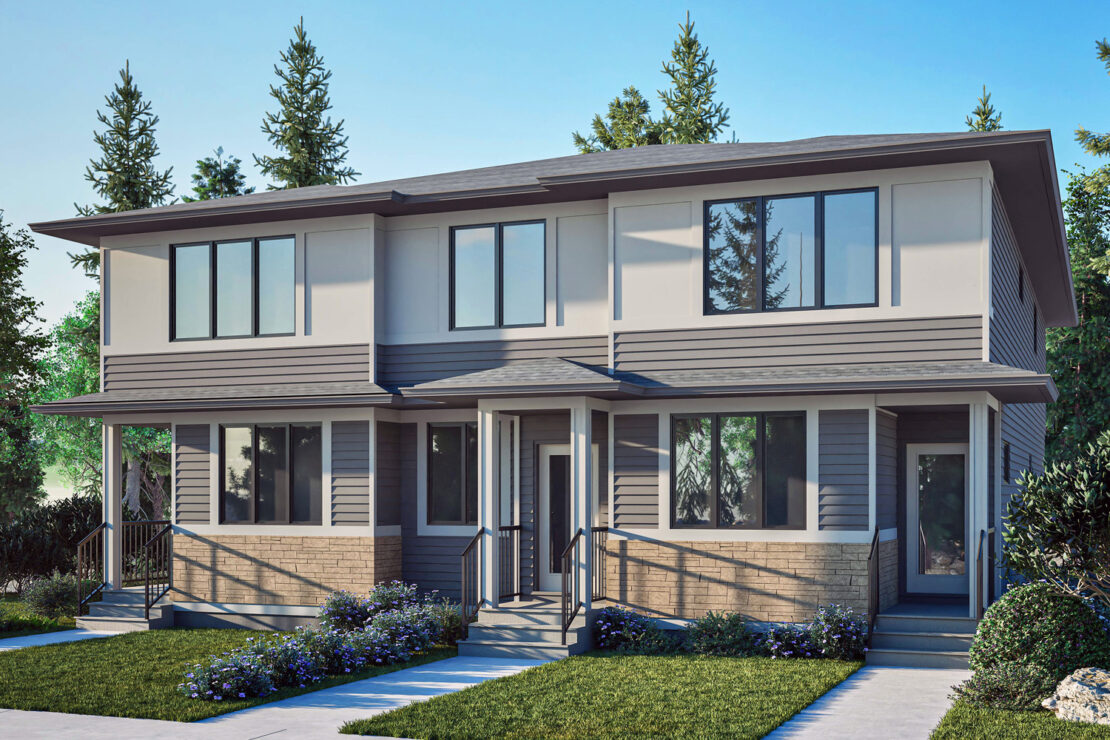
Edge
Edgemont
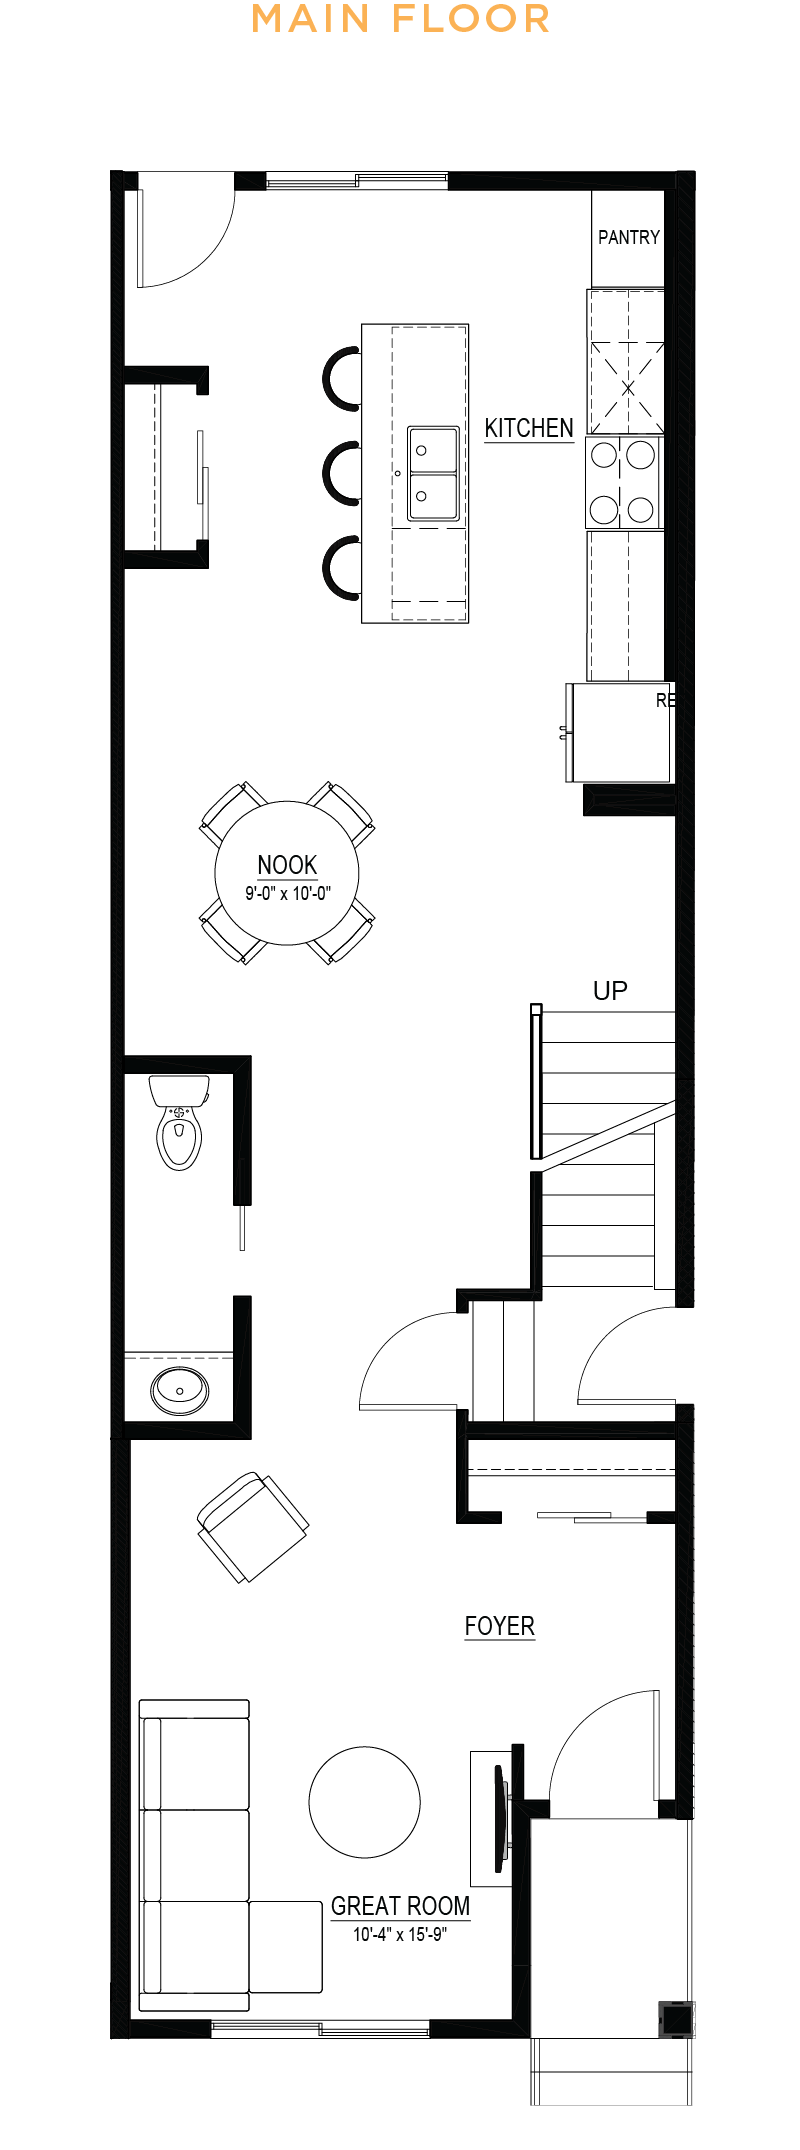
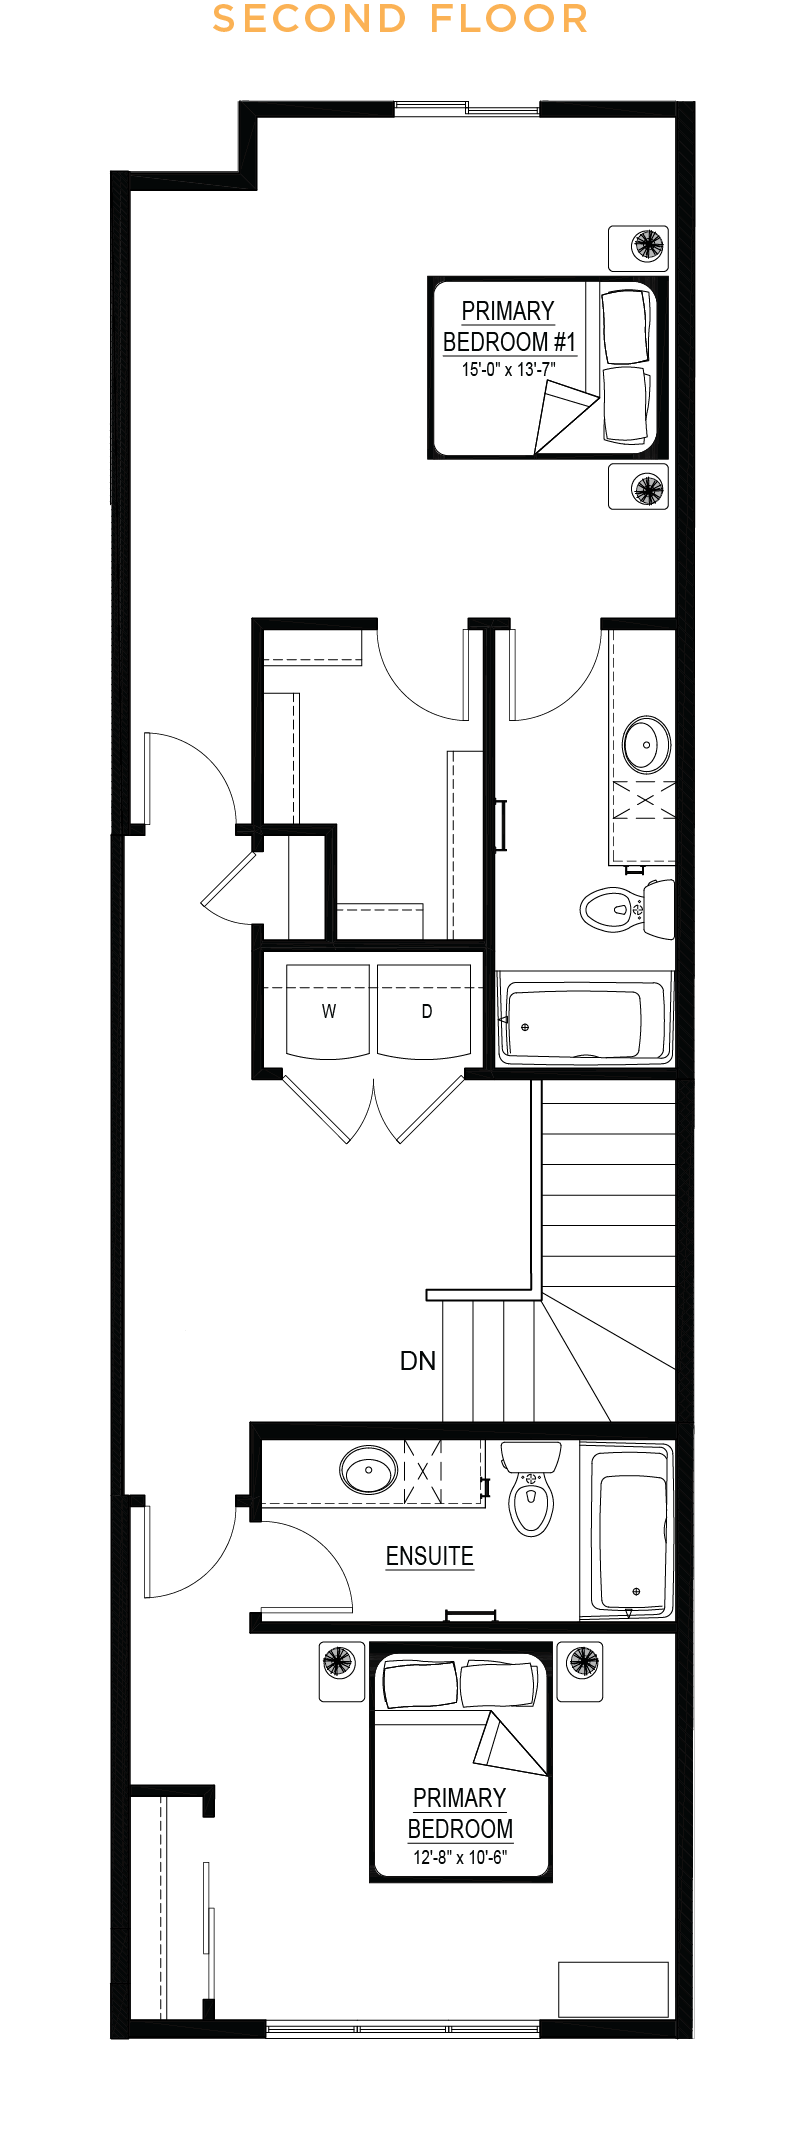
The Edge townhome offers 1,630 sq. ft. of smart, stylish living designed for comfort and efficiency. The main floor features a bright, open-concept layout with a welcoming great room, dining nook, and an upgraded Level 1 kitchen complete with crown moulding, 42" upper cabinets, an island extension, and a convenient pots-and-pans drawer. A striking gold pendant light above the kitchen island and a coordinating gold chandelier in the dining nook add warmth and sophistication to the home's modern design. A functional mud room and 2-piece bath provide everyday convenience. Upstairs, a central loft offers flexible space for relaxing or working from home, while the private primary suite, second bedroom, full bath, and nearby laundry complete this thoughtfully designed home. An exterior side entry adds even more versatility and future potential.

- 9’ main floor ceiling
- All finished ceilings are knockdown
- Thermally-fused laminate (TFL) cabinets throughout
- Luxury vinyl plank (LVP) flooring and carpet throughout
- Modern appliance package
- Water line added to refrigerator
- 1¼” quartz countertops in kitchen, main bath and ensuite
- Up to 40” full width mirrors over every vanity
- One-piece fibreglass tub-shower with ceramic tile installed
- Low voltage package
- Fibreglass paint-grade exterior doors
- Delta wrap to basement exterior concrete walls
- Broom-finished concrete driveway
- 3-piece basement bath rough-in
- Full front and rear landscaping
- See Area Manager for full list of standard specifications
Additional Features
- Level 1 kitchen upgrade complete with crown moulding, island extension, 42” upper cabinets, and one pots and pans drawer
- Level 1 gold pendant to kitchen island
- Level 1 gold chandelier to nook
- Exterior side entry

Built Green Features
- BUILT GREEN® certified home - single family new homes certified BUILT GREEN® Gold or Platinum are eligible for a partial mortgage loan insurance premium refund of 25%
- ENERGY STAR-rated appliances installed
- Main floor and all above walls insulated with R20 insulation
- Basements are insulated with R12 at a minimum
- High-efficiency furnace and electric hot water tank with smart thermostat
- Triple pane Low-E windows are installed
- Heat recovery ventilator (HRV) to refresh airflow efficiently
- Water-efficient low flush toilets
- Solar panel rough-in
- Blower door test conducted to evaluate air flow
- Paints, finishes and materials are low VOC and low-formaldehyde
- All attic hatches are insulated and weather-stripped
- Lower mortgage payments with the RBC® Green Home Mortgage program