
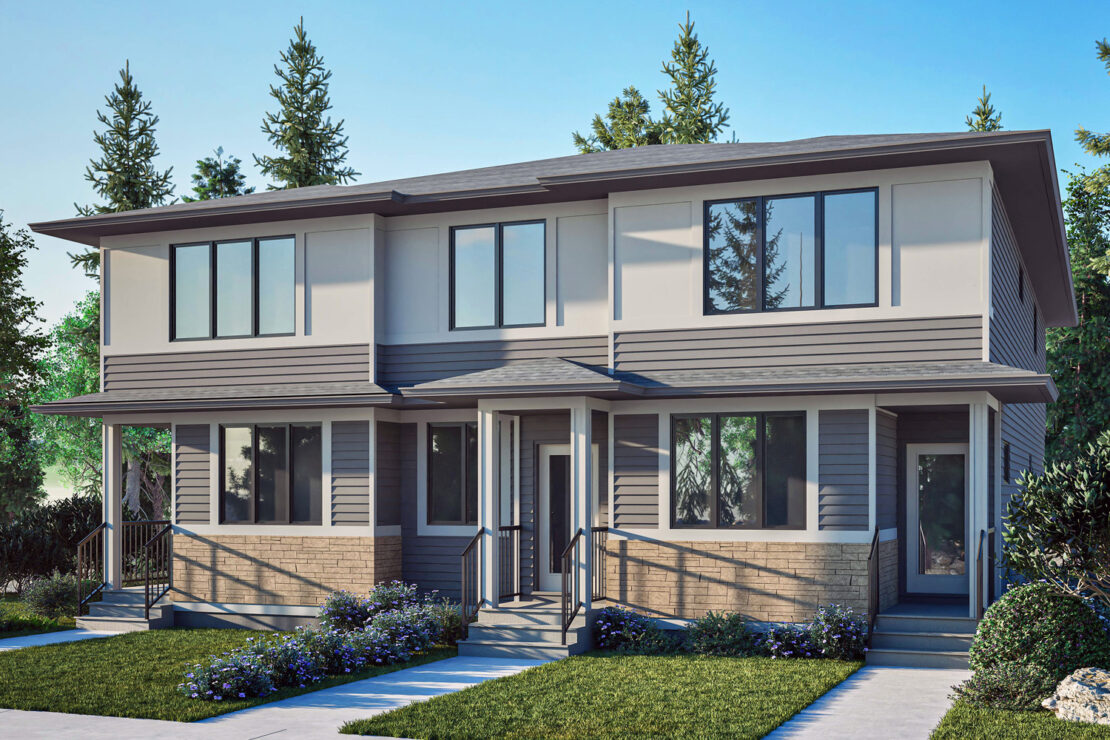
Cove
Edgemont
1180
SQ FT |
2
Bed |
2.5
Bath
$394,900
Incl. home, lot & GST
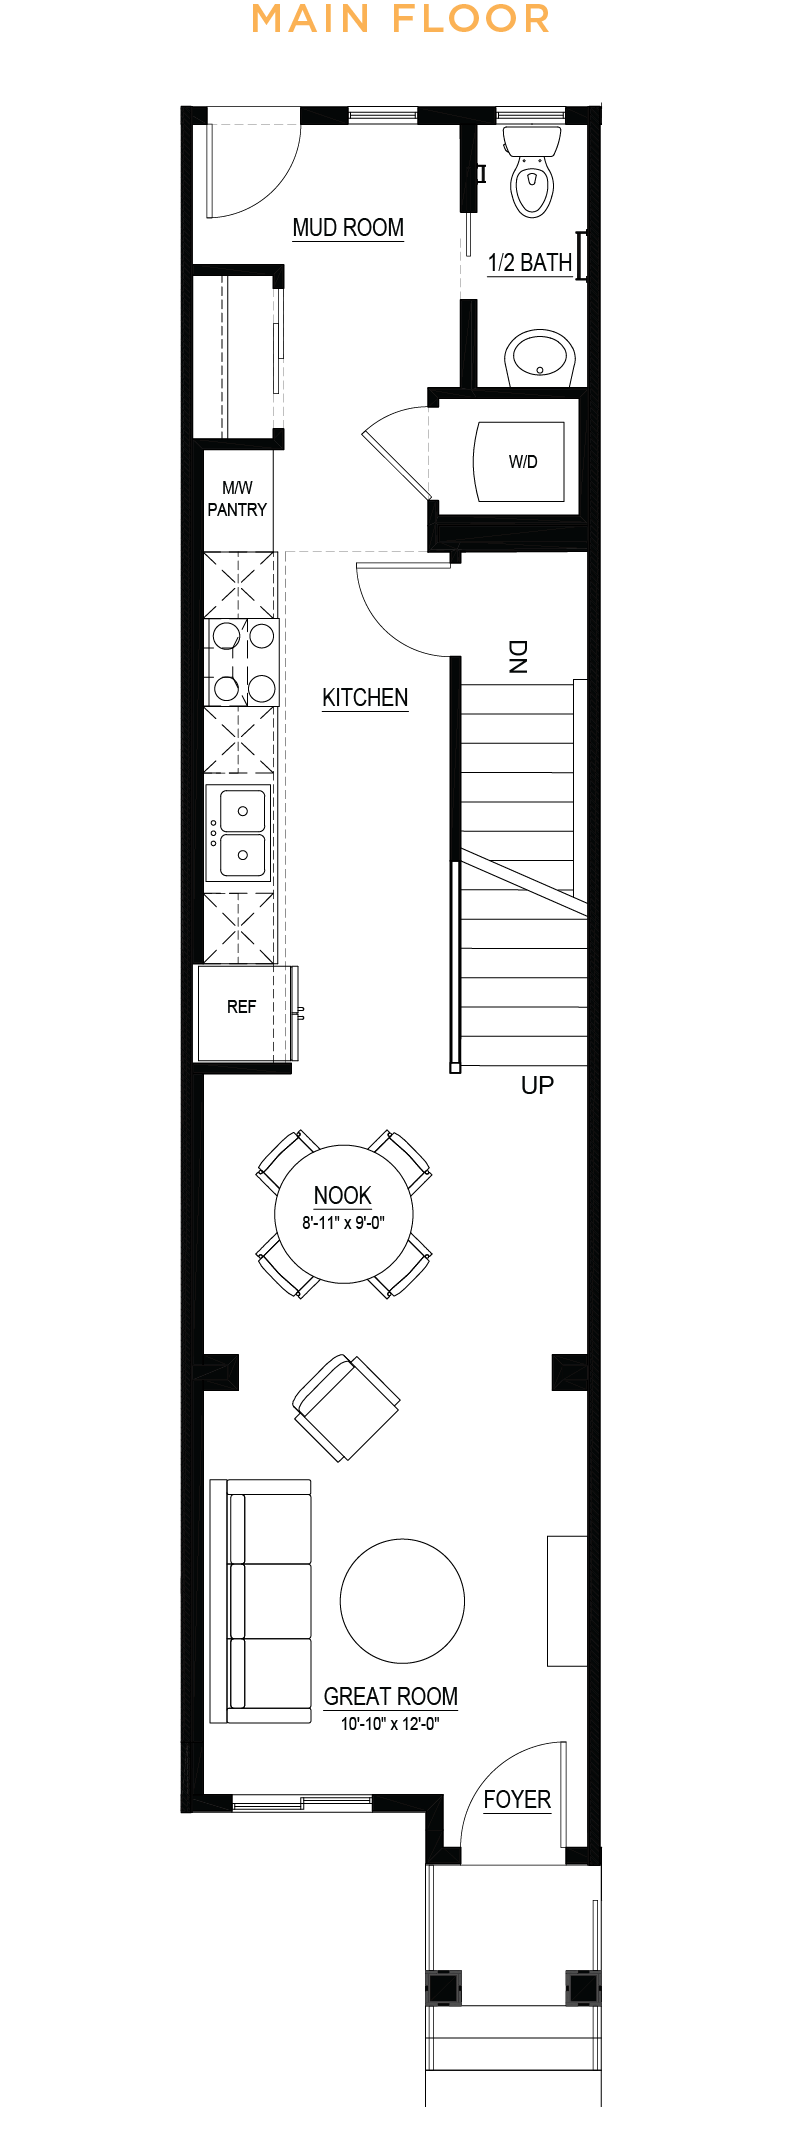
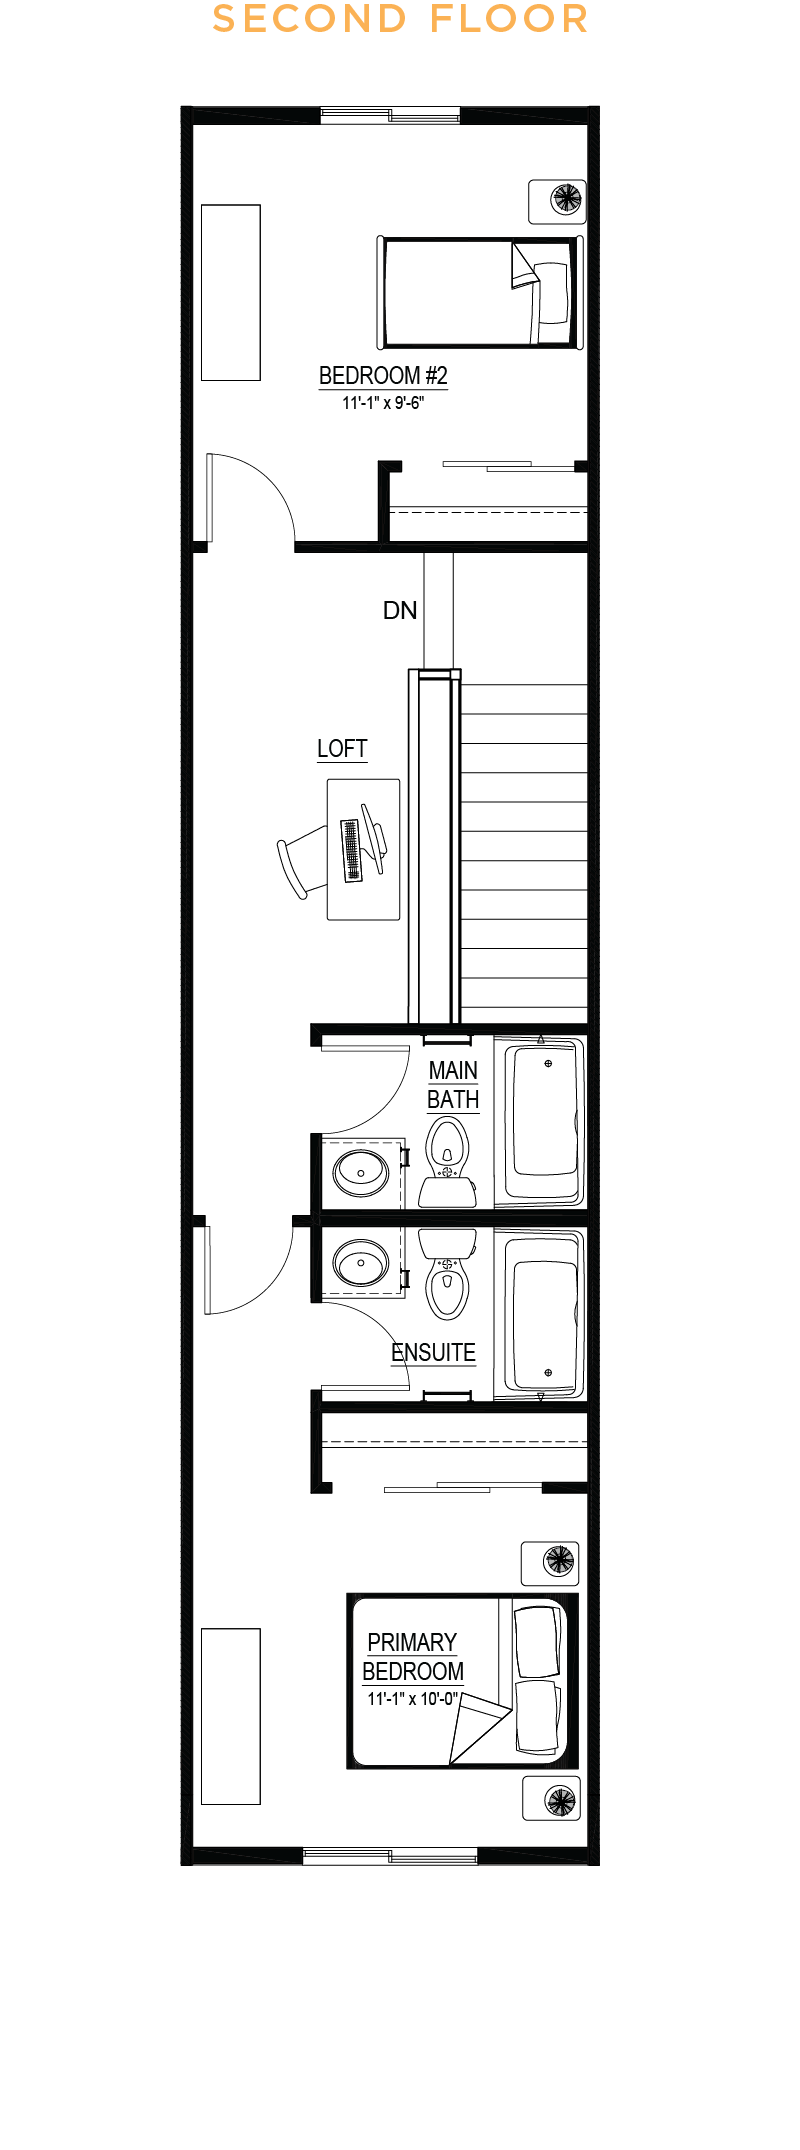
The Cove pairs elevated style with thoughtful design, creating a home that feels both refined and welcoming. At its heart, the beautifully upgraded Level 2 kitchen shines with crown moulding, an extended island, 42" upper cabinets, dual pots-and-pans drawers, a chimney-style hood fan, and built-in microwave, offering the perfect backdrop for everything from busy mornings to family gatherings. A soaring 9' foundation height enhances the sense of openness throughout, while striking matte black iron spindled railing adds a touch of modern sophistication. Every detail has been carefully selected to blend beauty and functionality, making The Cove a townhome you'll love coming home to.

- 9’ main floor ceiling
- All finished ceilings are knockdown
- Thermally-fused laminate (TFL) cabinets throughout
- Luxury vinyl plank (LVP) flooring and carpet throughout
- Modern appliance package
- Water line added to refrigerator
- 1¼” quartz countertops in kitchen, main bath and ensuite
- Up to 40” full width mirrors over every vanity
- One-piece fibreglass tub-shower with ceramic tile installed
- Low voltage package
- Fibreglass paint-grade exterior doors
- Delta wrap to basement exterior concrete walls
- Broom-finished concrete driveway
- 3-piece basement bath rough-in
- Full front and rear landscaping
- See Area Manager for full list of standard specifications
Additional Features
- Level 2 kitchen upgrade complete with crown moulding, island extension, 42” upper cabinets, two pots and pans drawers, chimney-style hood fan and a built-in microwave
- 9’ foundation height
- Matte black iron spindled railing

Built Green Features
- BUILT GREEN® certified home - single family new homes certified BUILT GREEN® Gold or Platinum are eligible for a partial mortgage loan insurance premium refund of 25%
- ENERGY STAR-rated appliances installed
- Main floor and all above walls insulated with R20 insulation
- Basements are insulated with R12 at a minimum
- High-efficiency furnace and electric hot water tank with smart thermostat
- Triple pane Low-E windows are installed
- Heat recovery ventilator (HRV) to refresh airflow efficiently
- Water-efficient low flush toilets
- Solar panel rough-in
- Blower door test conducted to evaluate air flow
- Paints, finishes and materials are low VOC and low-formaldehyde
- All attic hatches are insulated and weather-stripped
- Lower mortgage payments with the RBC® Green Home Mortgage program
This floorplan represents one version of this home and measurements are approximate. The square footage, measurements and layout may vary back on the elevation and/or lot. All elevations shown are artist’s concept only and will vary by community. The builder reserves the right to make modifications or substitutions should they be necessary. All plans, options, dimensions, specifications, materials and drawings are subject to change without notice. E.&O.E