
Berkley
Princeton
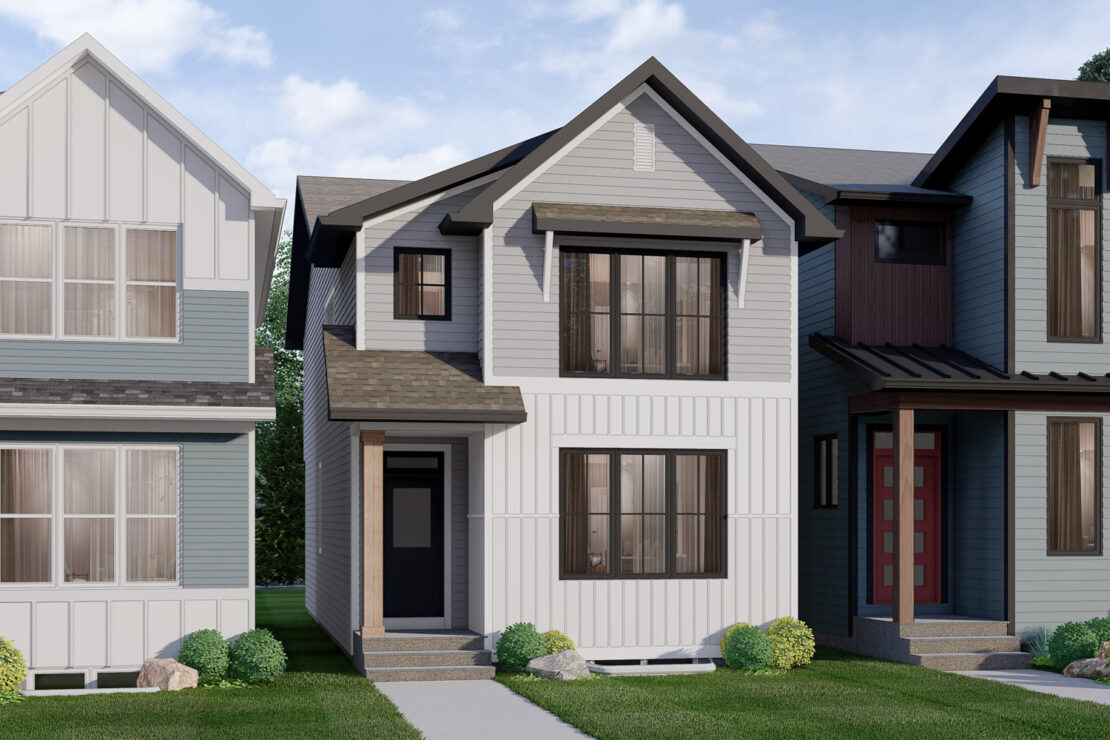
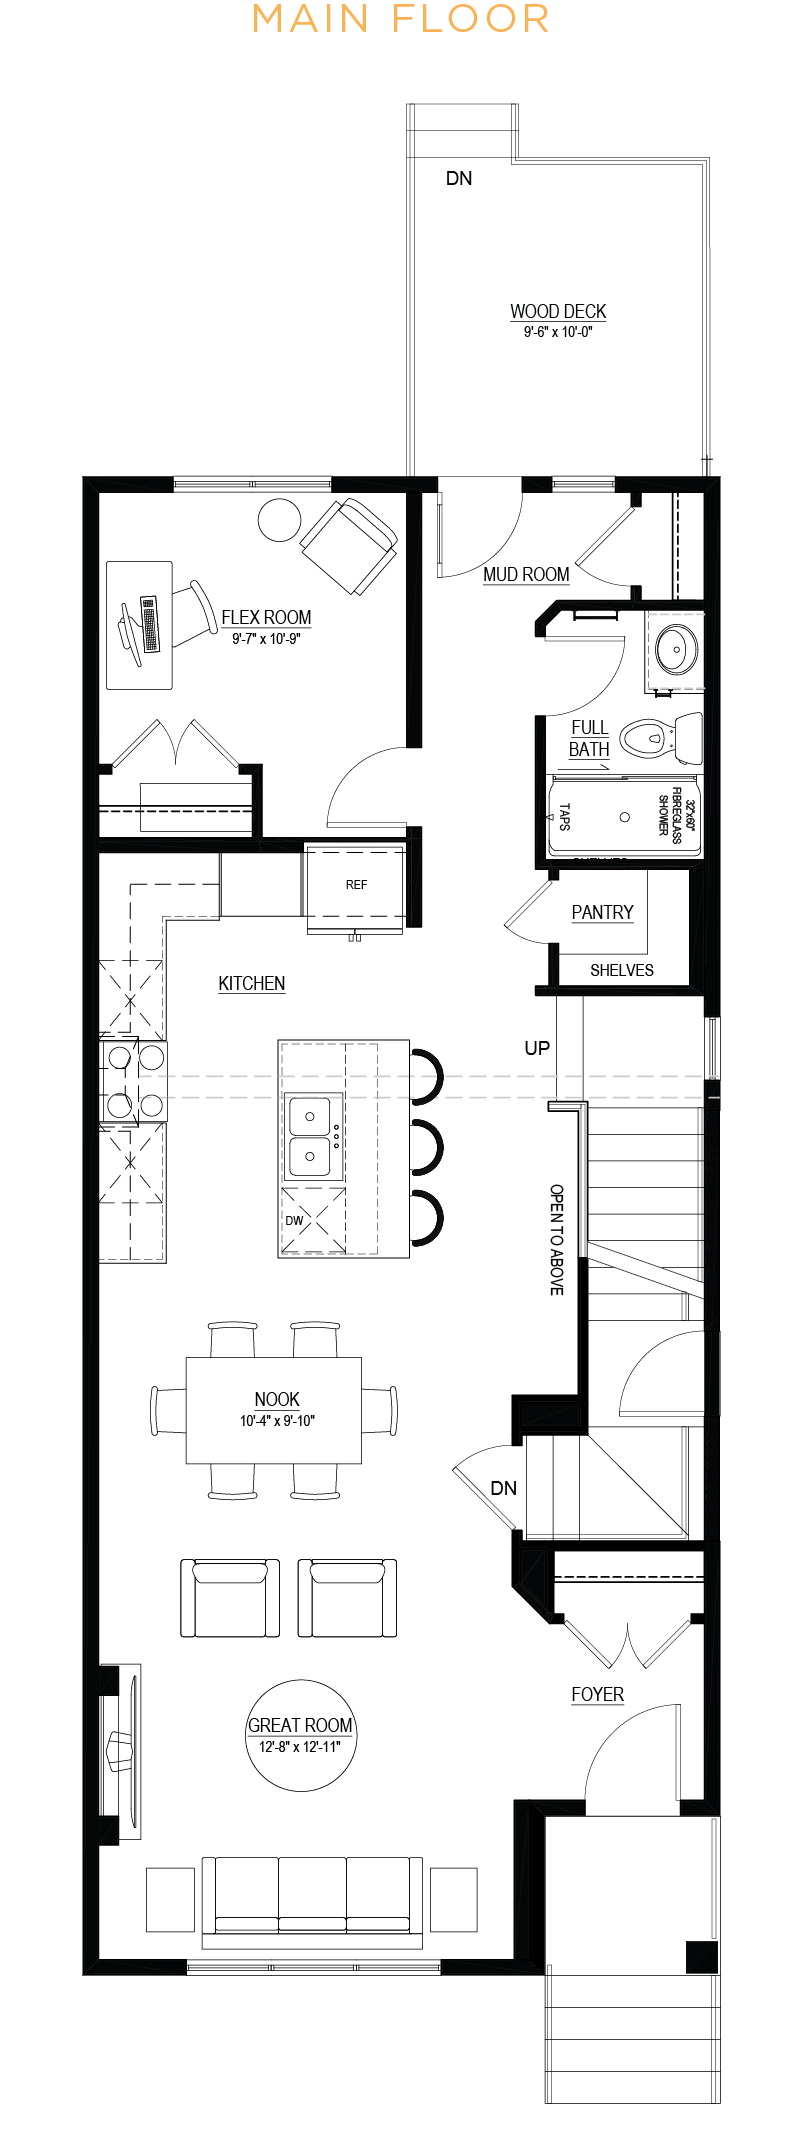
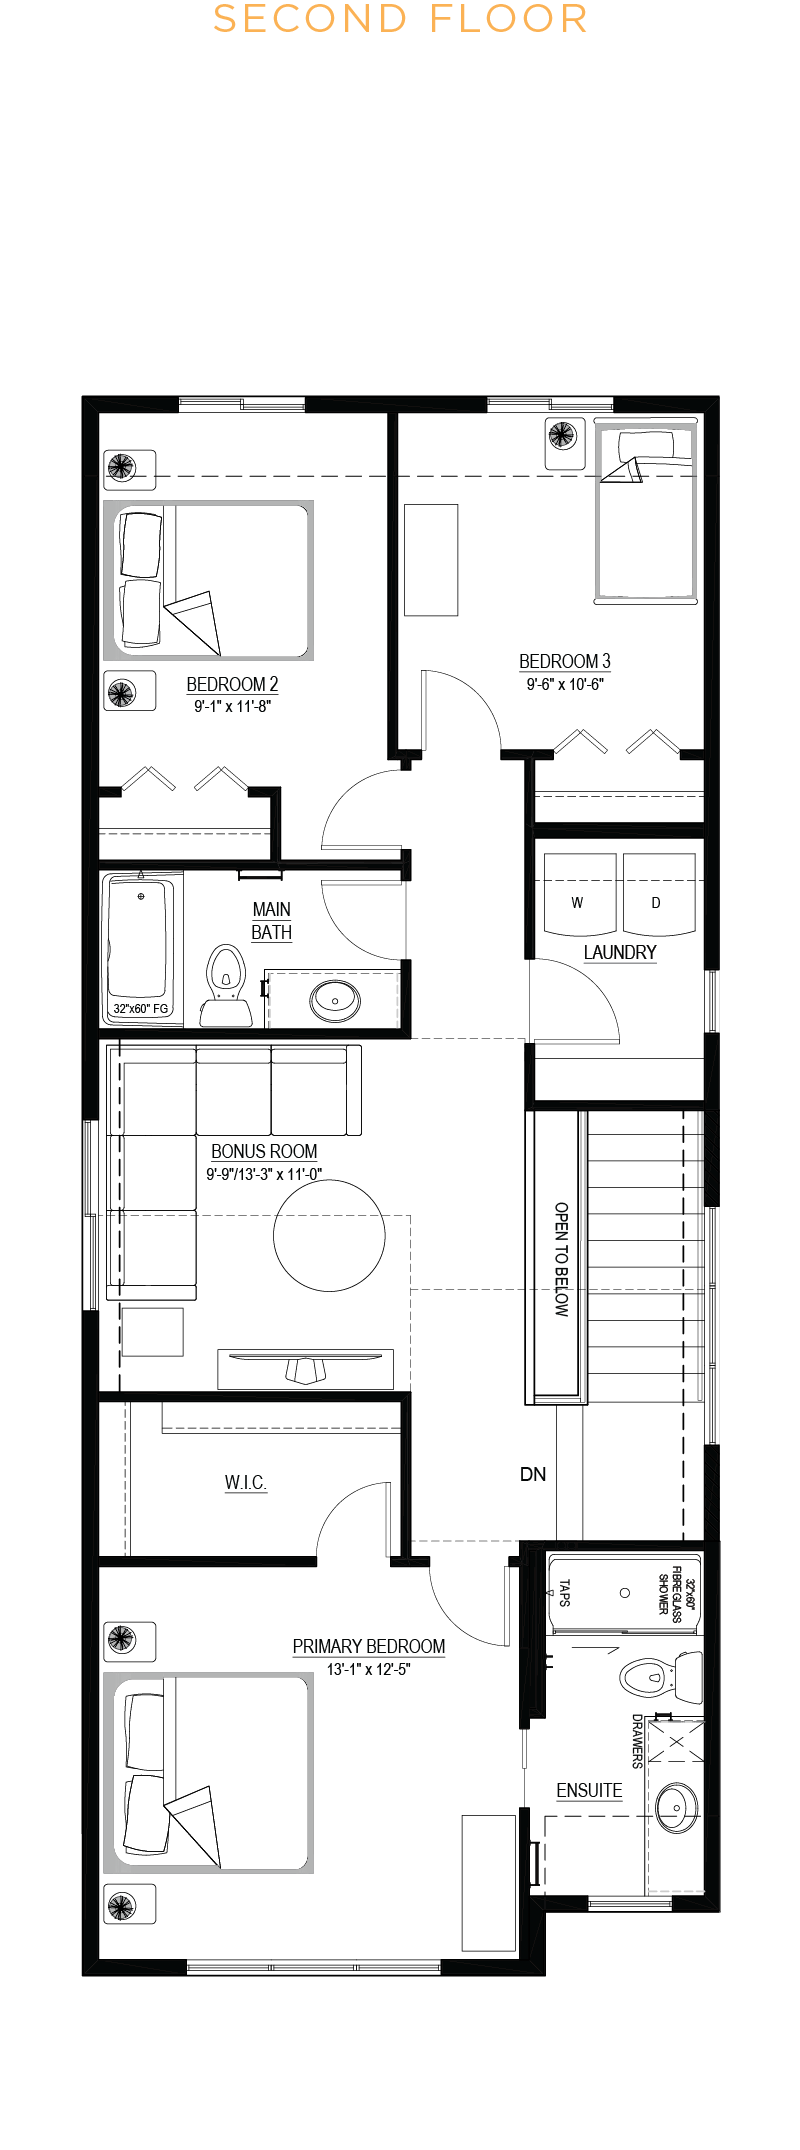
The Berkley combines thoughtful design with elevated finishes to create a home that's as functional as it is beautiful. Its open-concept main floor seamlessly connects the kitchen, dining area, and great room, making everyday living and entertaining effortless. A versatile main-floor bedroom and full bathroom offer flexibility for guests, family members, or a home office. The kitchen is enhanced by a Level 2 fridge, matte black fixtures, and a large island, while the great room is anchored by a stunning full-height electric fireplace. Upstairs, a vaulted bonus room creates a bright and spacious retreat, while the primary suite features a luxurious ensuite with a tiled shower and added storage. Complete with a rear deck, side entry, and 8'9" basement ceilings, the Berkley is designed for modern living.

Standard Features
- 9’ main floor ceilings
- All finished ceilings are knockdown
- Thermally-fused laminate (TFL) cabinets throughout
- Luxury vinyl plank (LVP) flooring and carpet throughout
- Modern appliance package added
- Water line added to refrigerator
- 1 ¼” granite or quartz countertops in kitchen, ensuite and all baths
- Up to 40” full width mirrors over every vanity
- One-piece fibreglass tub-shower with ceramic tile installed
- Soft-close cabinet doors and drawers
- Smart home essentials package including Ring Video Doorbell, all-in-one thermostat, additional USB/USB-C ports and CAT6 locations
- Fibreglass paint-grade exterior doors
- Foundation wrap to basement exterior concrete wall
- Broom-finished 42” front walkway
- 3-piece basement bath rough-in
- See Area Manager for full list of standard specifications
Additional Features
- Main floor bedroom
- Main floor full bath
- Full-height electric fireplace
- Level 2 fridge
- Bank of three drawers to ensuite
- Upgrade tubshower to shower with tile surround
- Wood shaker spindled railing
- Matte black standard pull-down faucet to kitchen
- Additional potlights to kitchen, great room, bonus room & fireplace
- Vaulted bonus room ceiling
- Matte black door handles
- 8’9” basement ceiling height
- Rear pressure treated deck
- Exterior side entry

Built Green Features
- Homes are built as being BUILT GREEN® certified
- ENERGY STAR-rated appliances installed
- Main floor and all above walls insulated with R20 insulation
- Basements are insulated with R12 at a minimum
- Dual pane Low-E windows are installed
- High-efficiency furnace and tankless water heater installed with smart thermostat
- Heat recovery ventilator (HRV) to refresh airflow efficiently
- Water-efficient low flush toilets
- Solar panel rough-in
- Blower door test conducted to evaluate air flow
- Paints, finishes and materials are low VOC and low-formaldehyde
Community contact

