
Bentley
Edgemont
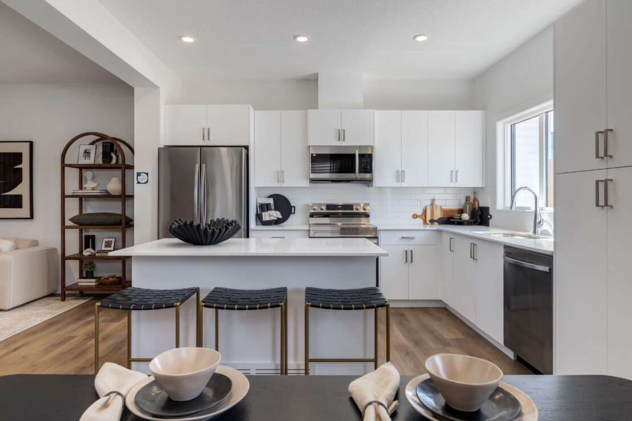
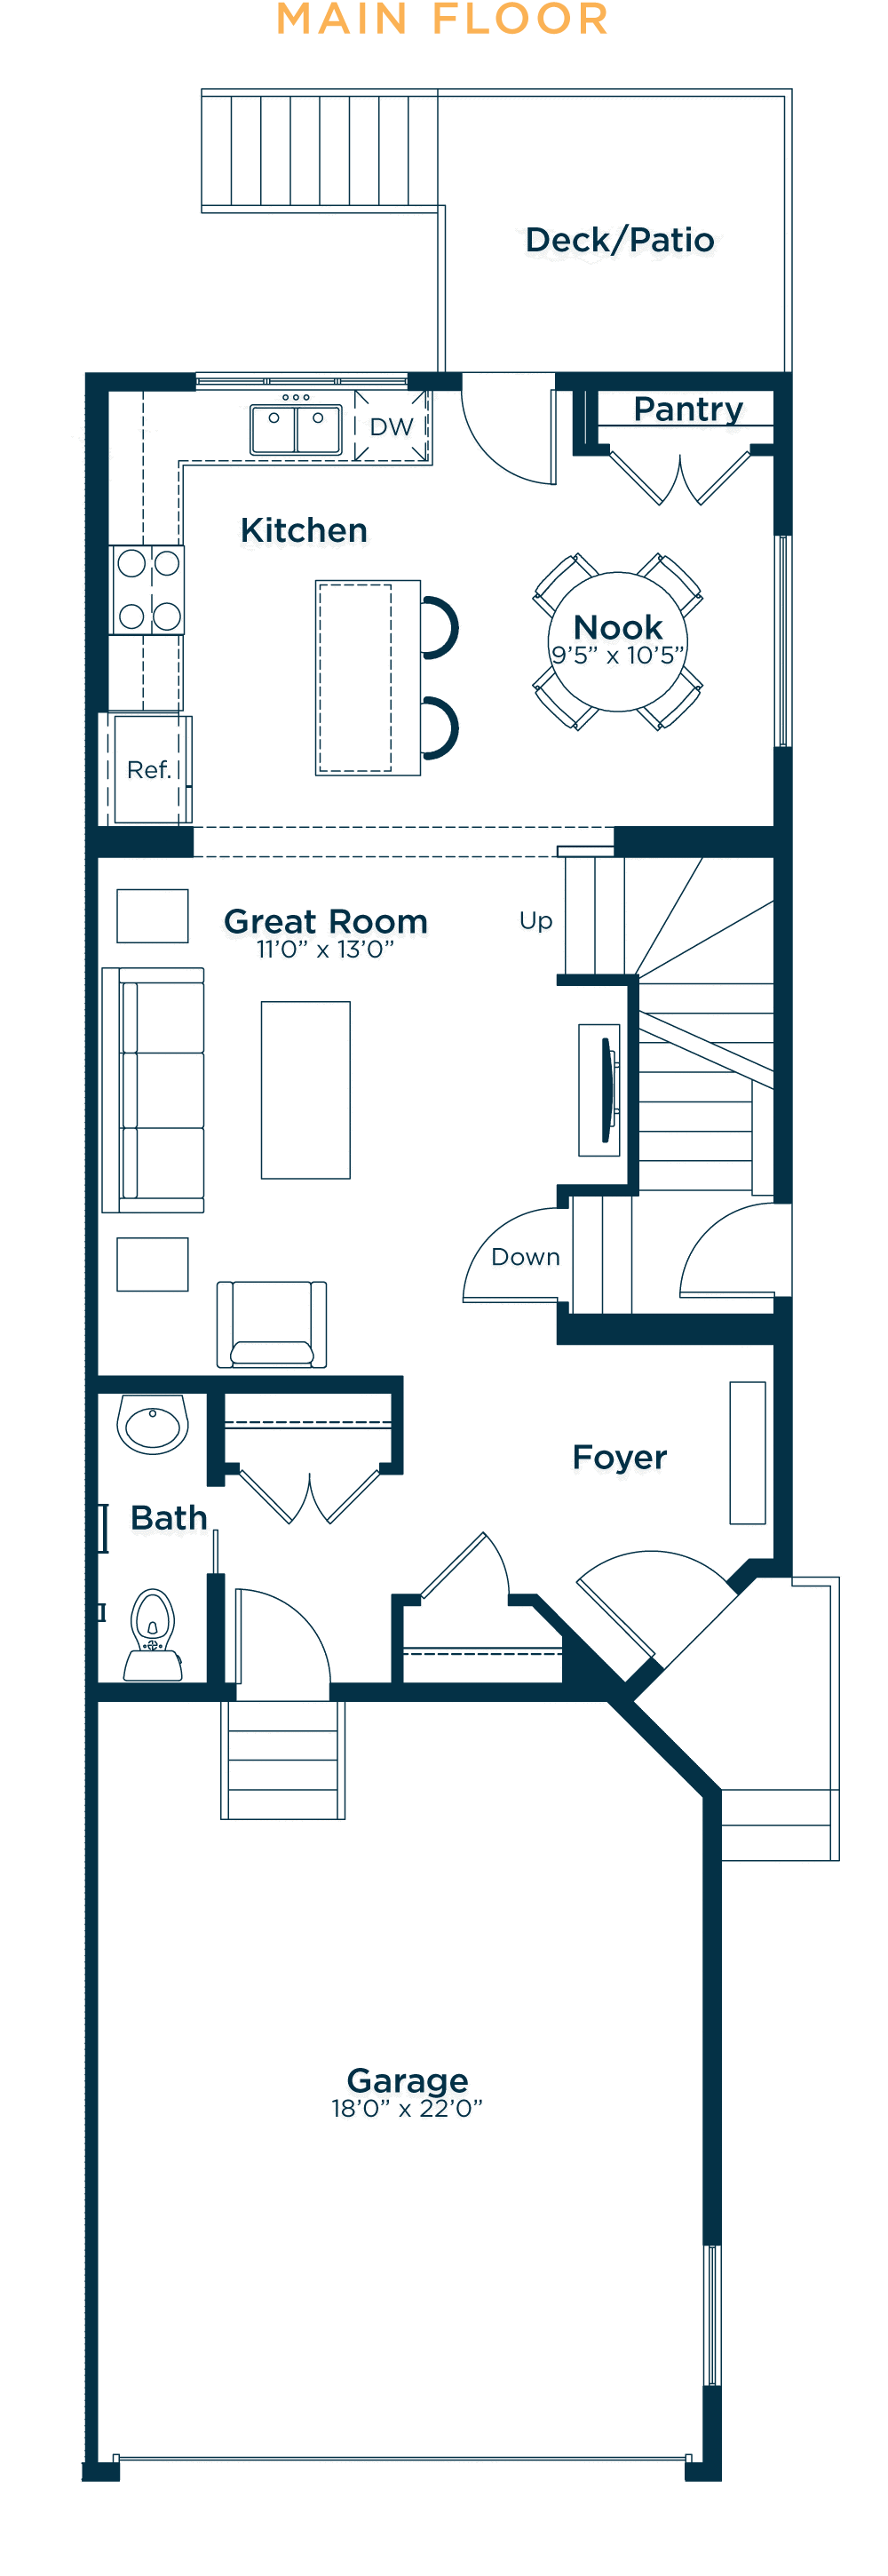
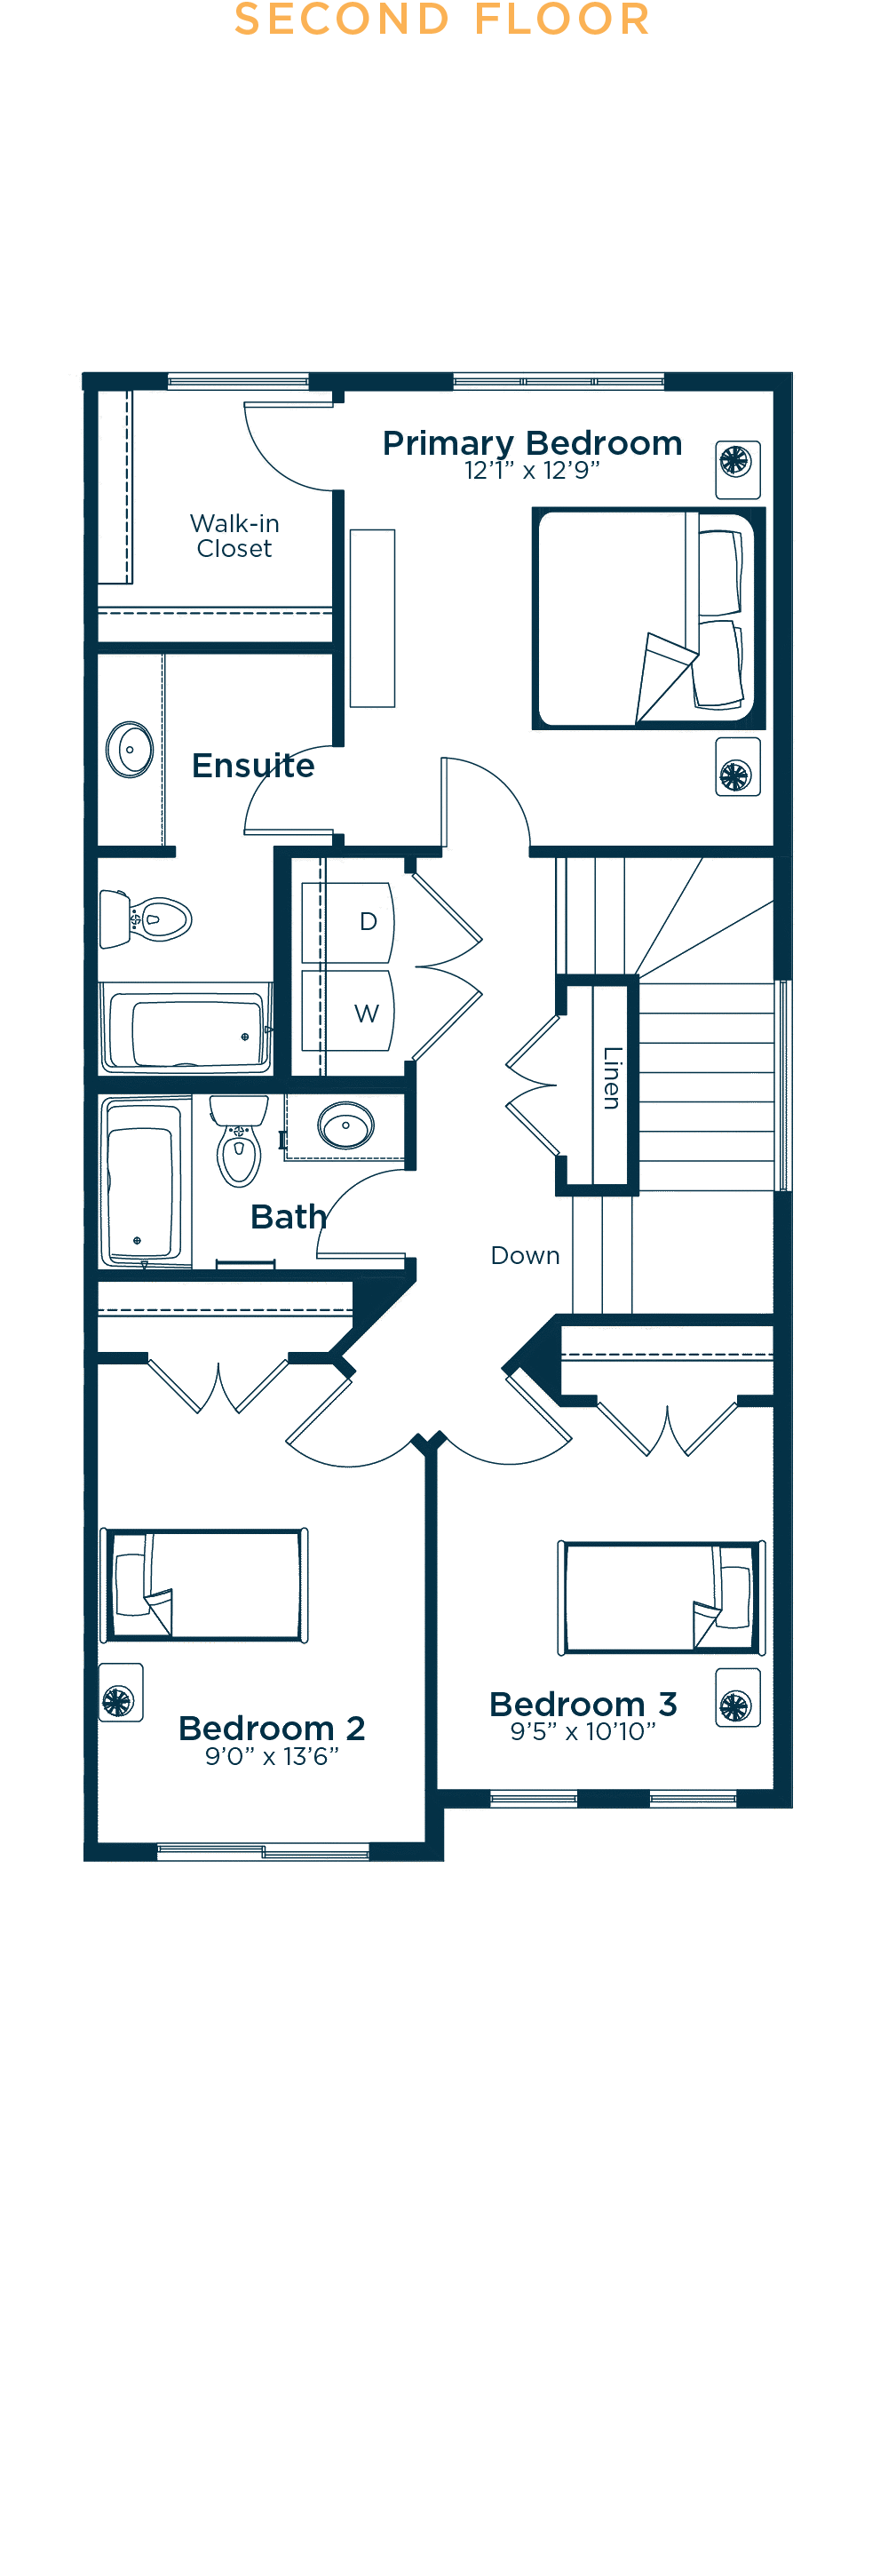
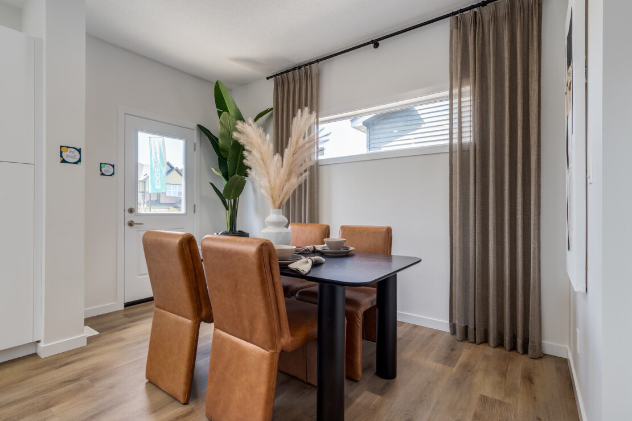
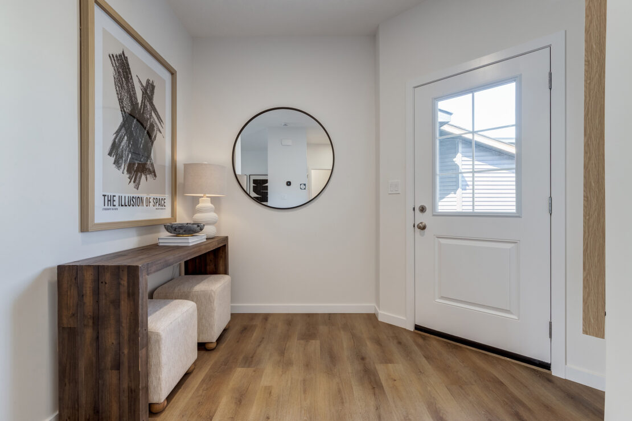

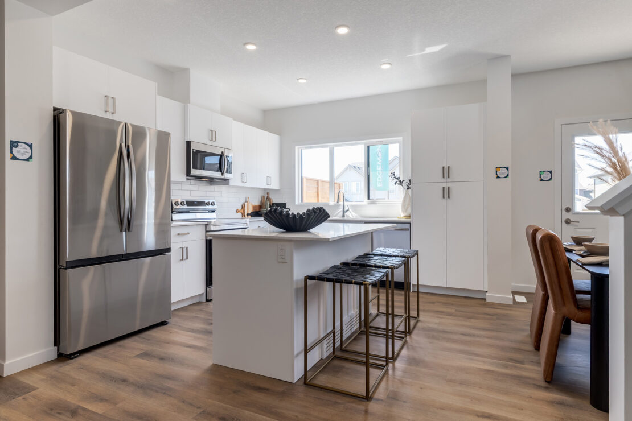
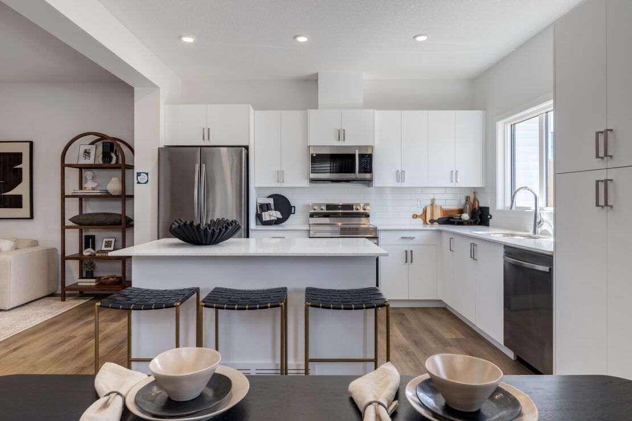
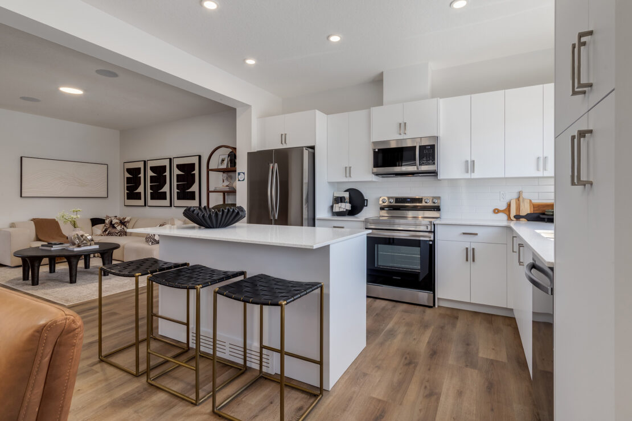
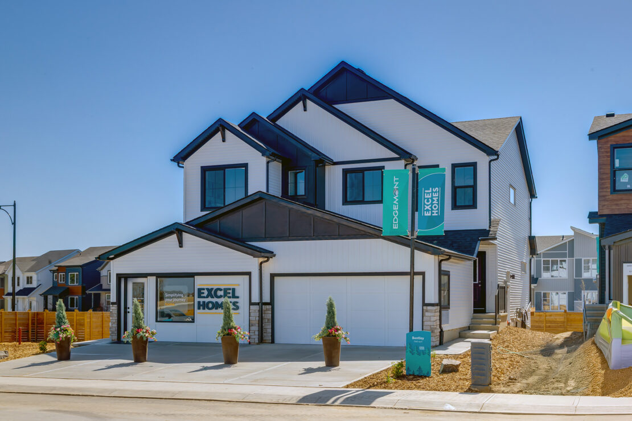
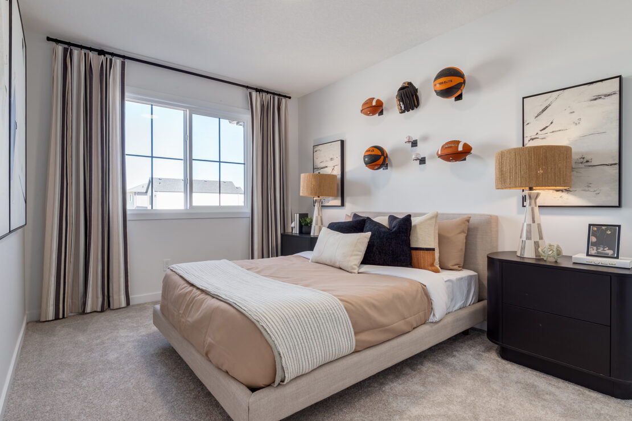
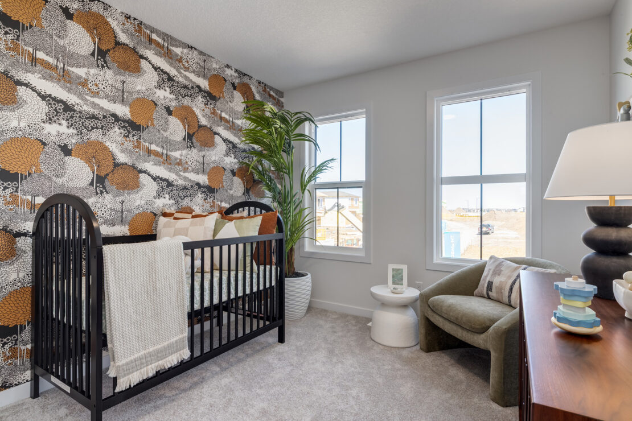
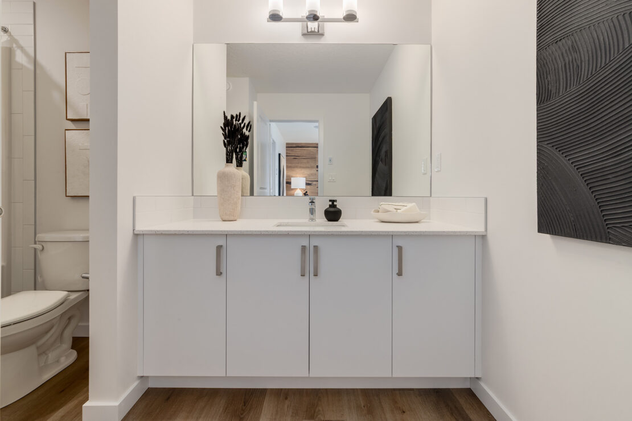
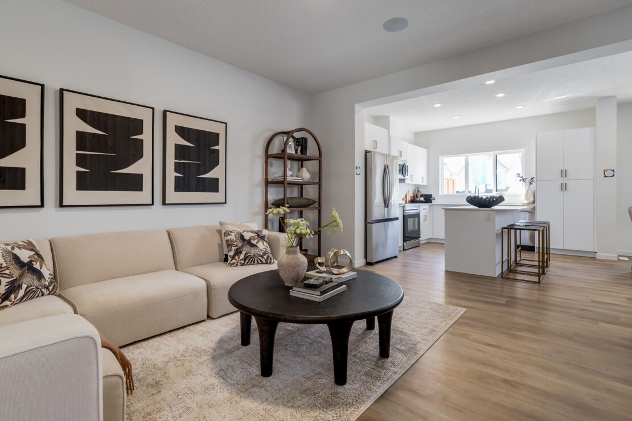
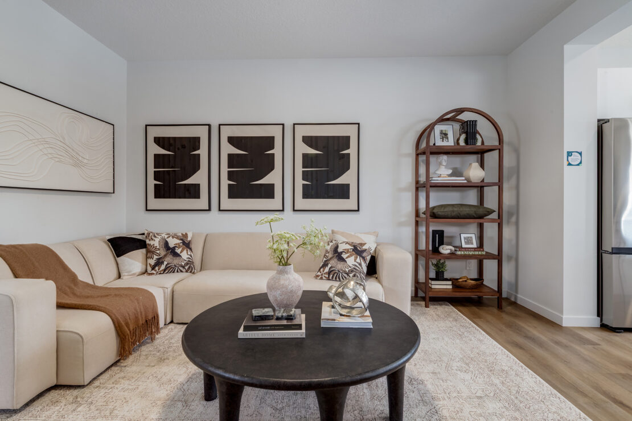
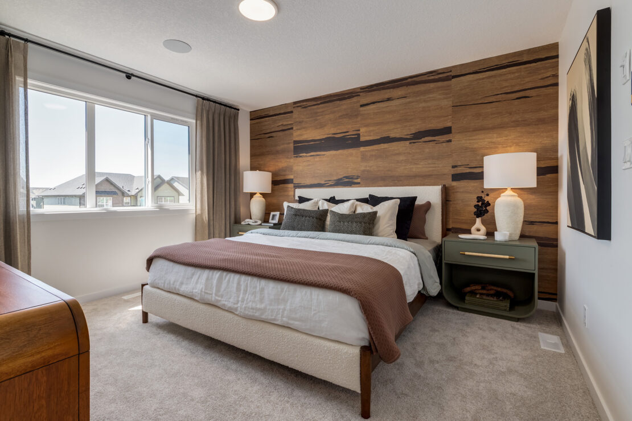
Formerly the Bentley showhome in Edgemont, this beautifully appointed quick possession home offers a rare opportunity to own one of our most admired designs. Thoughtfully curated with designer-selected finishes throughout, the home showcases Cloud White cabinetry, striking White Rock quartz countertops, and timeless details that create a bright, elegant atmosphere. The open-concept main floor is perfect for everyday living and effortless entertaining, while three spacious bedrooms, 2.5 baths, and a private primary retreat provide comfort and functionality for growing families. Enjoy summer evenings on the rear pressure-treated deck and appreciate premium showhome upgrades including air conditioning, an audio zone system, professional landscaping, and more. Move into a home that has already captured hearts and make it yours today.
*Quick possession completion dates are subject to change without notice.

Standard Features
- 9’ main floor ceiling
- All finished ceilings are knockdown
- Thermally-fused laminate (TFL) cabinets throughout
- Luxury vinyl plank (LVP) flooring and carpet throughout
- Modern appliance package
- Water line added to refrigerator
- 1¼” quartz countertops in kitchen, main bath and ensuite
- Up to 40” full width mirrors over every vanity
- One-piece fibreglass tub-shower with ceramic tile installed
- Low voltage package
- Fibreglass paint-grade exterior doors
- Delta wrap to basement exterior concrete walls
- Broom-finished concrete driveway
- 3-piece basement bath rough-in
- Full front and rear landscaping
- See Area Manager for full list of standard specifications
Additional Features
- Cloud White cabinetry throughout
- White Rock quartz countertops
- Eksa Island White Matte backsplash
- Borque luxury vinyl plank flooring on the main floor
- Ecru carpet on the second floor
- Rear pressure-treated deck
- Black window frames on rear-facing windows
- 9' basement ceilings
- Basement entry to interior stairwell
- Designer Grey paint package
- Air conditioning
- Audio zone system
- Security pre-wiring
- Professionally landscaped showhome yard
- Additional showhome upgrades included

Built Green Features
- BUILT GREEN® certified home - single family new homes certified BUILT GREEN® Gold or Platinum are eligible for a partial mortgage loan insurance premium refund of 25%
- ENERGY STAR-rated appliances installed
- Main floor and all above walls insulated with R20 insulation
- Basements are insulated with R12 at a minimum
- High-efficiency furnace and electric hot water tank with smart thermostat
- Triple pane Low-E windows are installed
- Heat recovery ventilator (HRV) to refresh airflow efficiently
- Water-efficient low flush toilets
- Solar panel rough-in
- Blower door test conducted to evaluate air flow
- Paints, finishes and materials are low VOC and low-formaldehyde
- All attic hatches are insulated and weather-stripped
- Lower mortgage payments with the RBC® Green Home Mortgage program
Community contact