
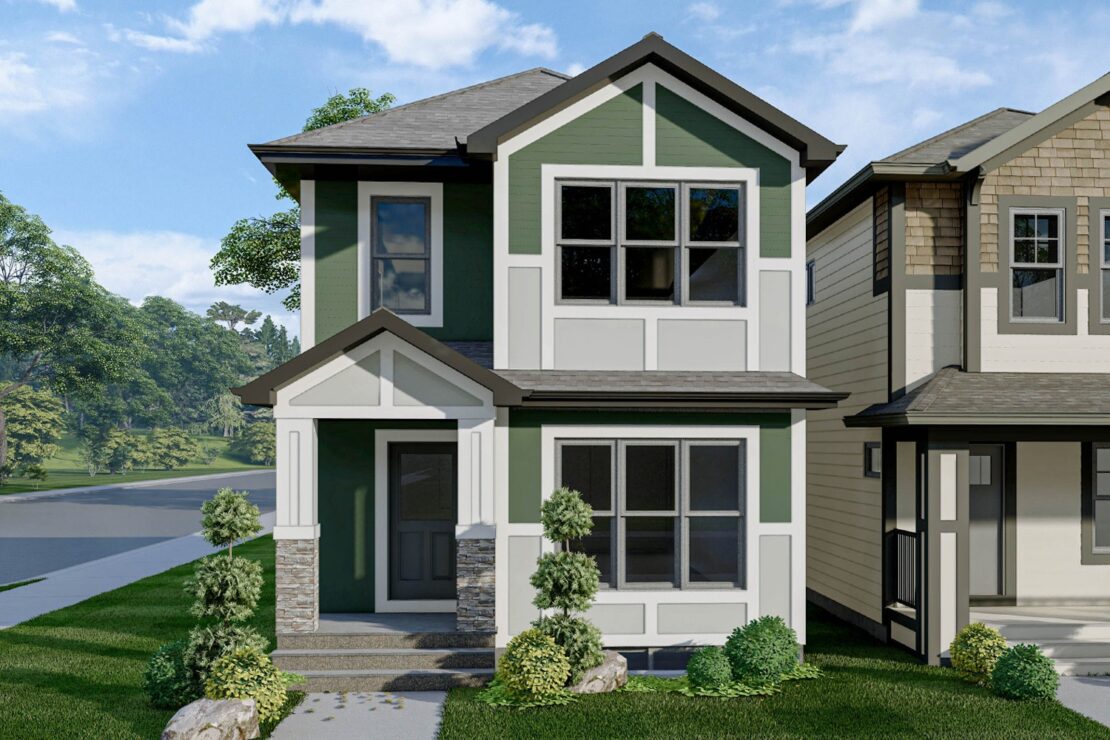
Bellevue
Princeton
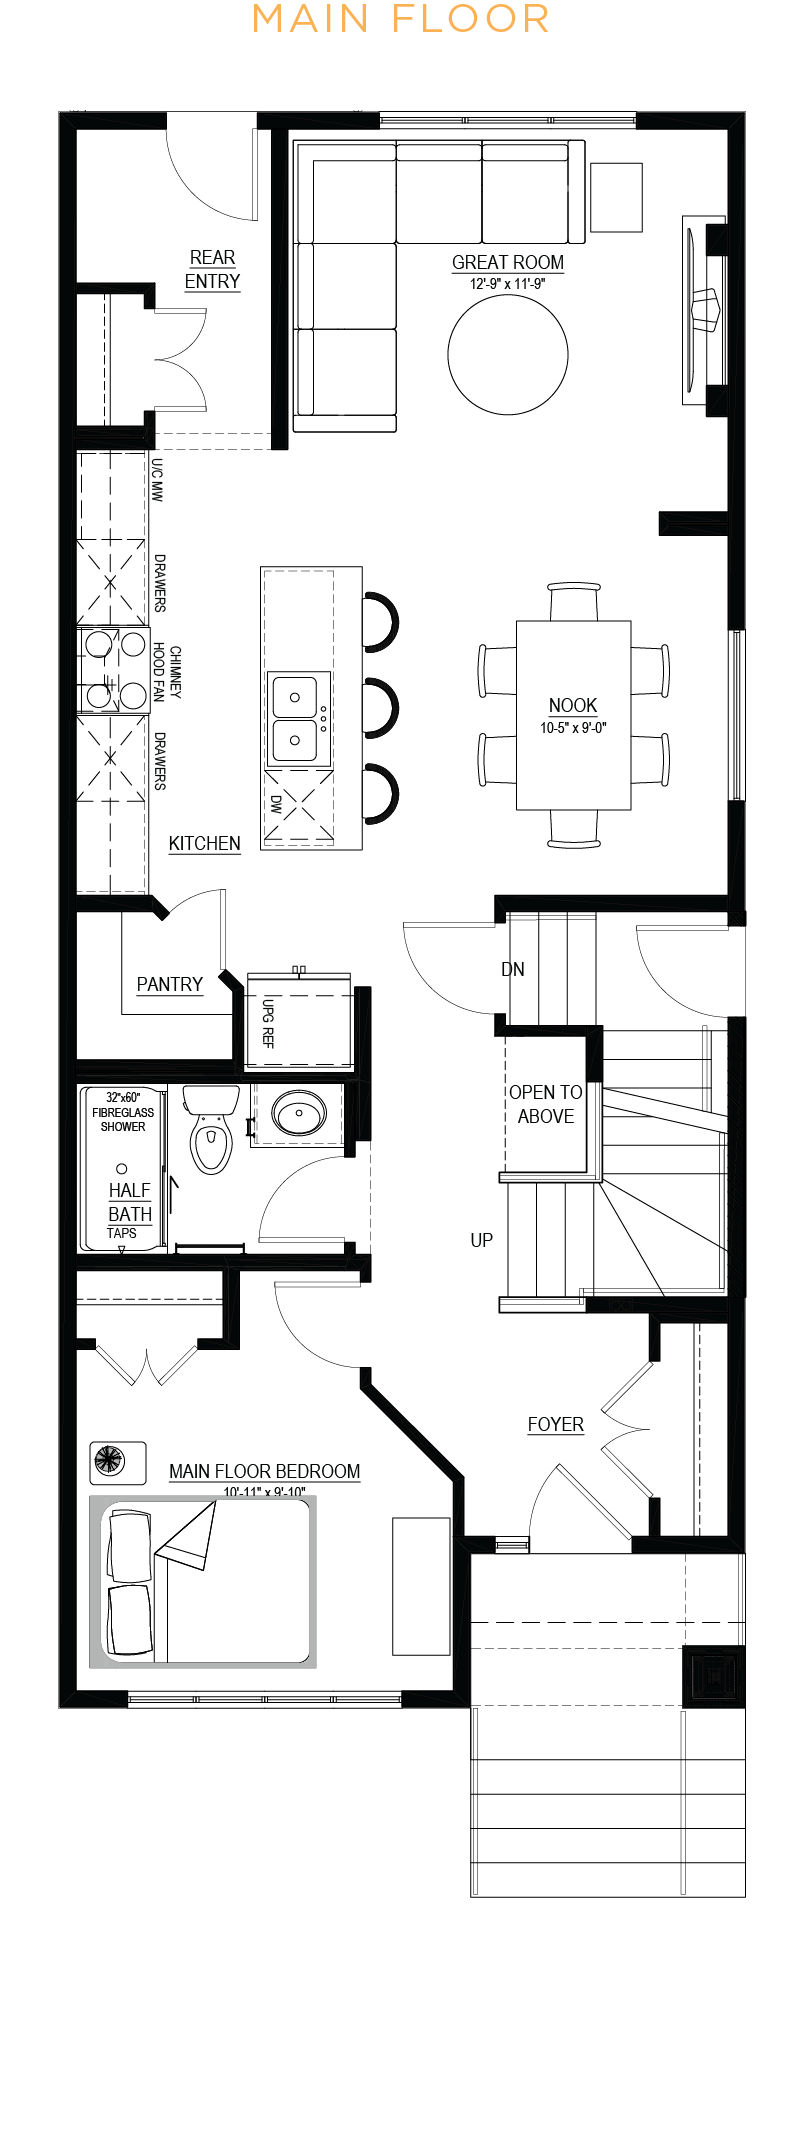
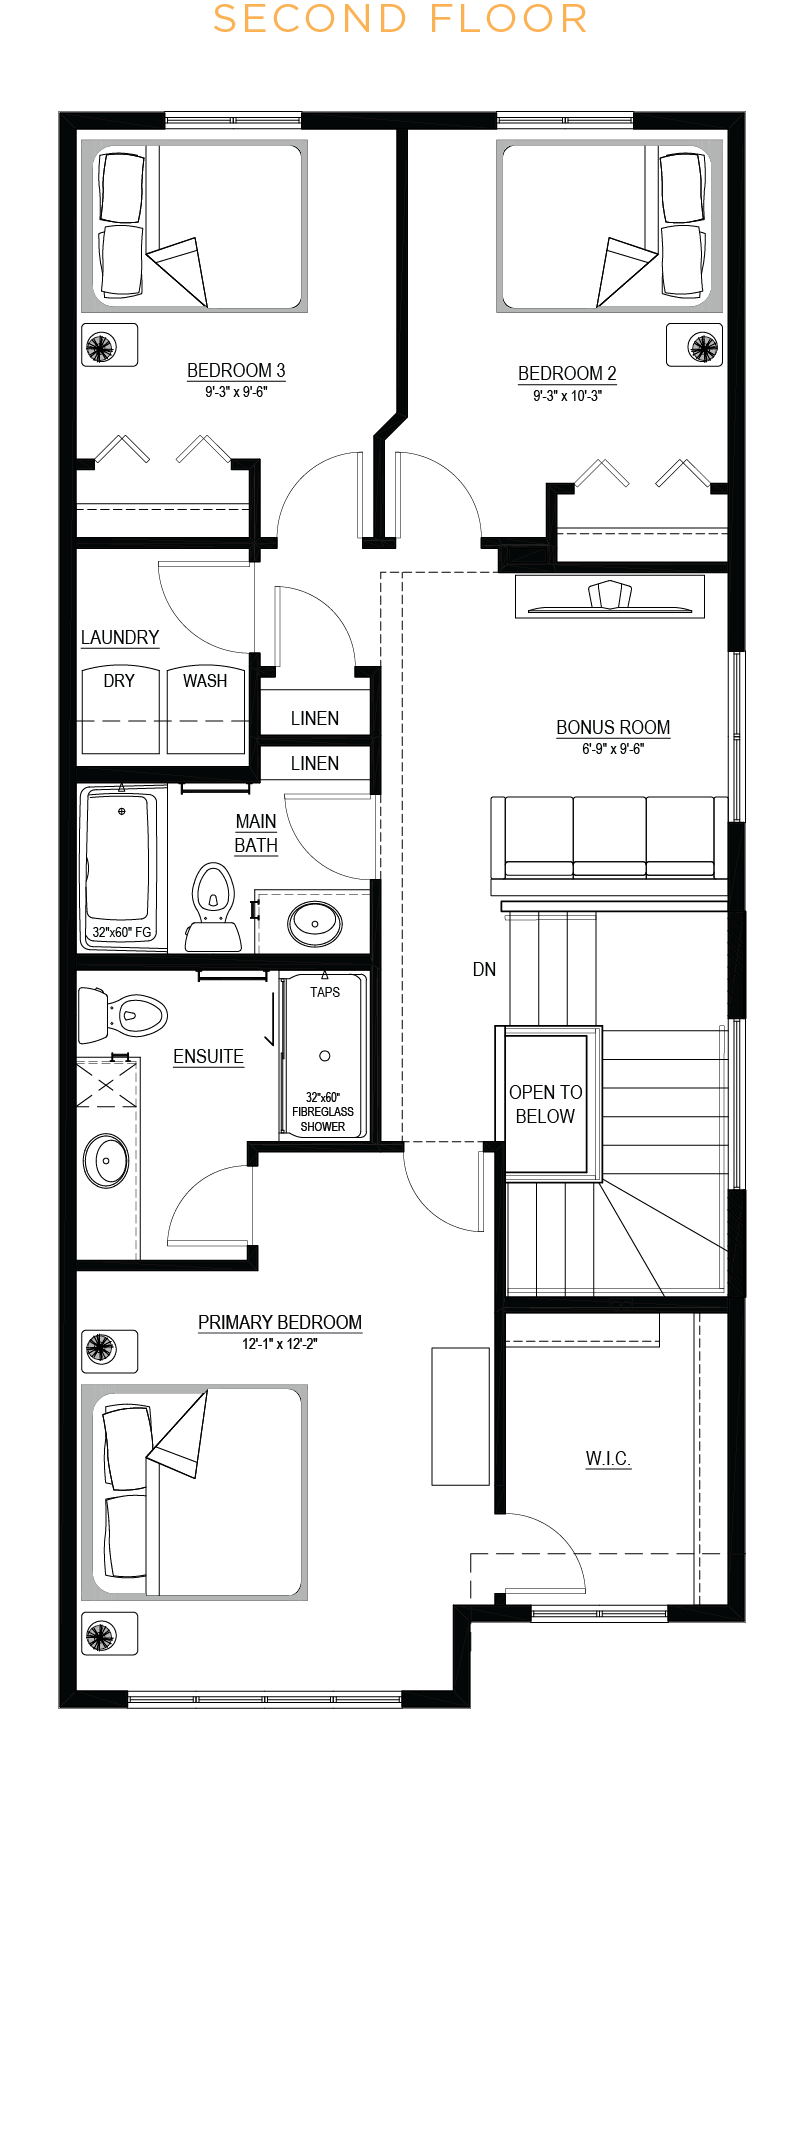
The Bellevue is a bright, open-concept two-storey laned home thoughtfully designed to adapt to every stage of family life. This particular Bellevue offers even more flexibility with a main floor bedroom and full bathroom, making it ideal for guests, multi-generational living, or a private home office. The heart of the home shines with a Level 3 gas range, matte black finishes, additional pot lights, and a stunning full-height electric fireplace that brings warmth and style to the great room. Upstairs, three spacious bedrooms provide room for everyone, while the 8'9" basement ceiling height, basement windows, and exterior side entry create exciting future development potential. Outside, enjoy summer evenings on the rear pressure-treated deck with a convenient gas line for your BBQ.

Standard Features
- 9’ main floor ceilings
- All finished ceilings are knockdown
- Thermally-fused laminate (TFL) cabinets throughout
- Luxury vinyl plank (LVP) flooring and carpet throughout
- Modern appliance package added including refrigerator, dishwasher, microwave, range oven and chimney hoodfan
- Water line added to refrigerator
- 1 ¼” granite or quartz countertops in kitchen, ensuite and all baths
- Up to 40” full width mirrors over every vanity
- One-piece fibreglass tub-shower with ceramic tile installed
- Soft-close cabinet doors and drawers
- Two sets of pots and pans drawers in kitchen
- Smart home essentials package including all-in-one thermostat, wifi garage door opener (where applicable), additional USB/USB-C ports and CAT6 locations.
- Fibreglass paint-grade exterior door
- Foundation wrap to basement exterior concrete walls
- Broom-finished concrete driveway and/or 42” front walkway
- 3-piece basement bath rough-in
- See Area Manager for full list of standard specifications
Additional Features
- Main floor bedroom
- Main floor full bath
- Level 2 fridge
- Level 3 gas range
- Full-height electric fireplace
- Upgrade tubshower to shower with tile surround
- 8’9” basement ceiling height
- Additional potlights to kitchen, great room, bonus room & fireplace
- Matte black standard pull-down faucet to kitchen
- Black metal spindled railing
- Matte black door handles
- Windows to basement
- Rear pressure treated deck
- Gasline to BBQ
- Exterior side entry

Built Green Features
- Homes are built as being BUILT GREEN® certified
- ENERGY STAR-rated appliances installed
- Main floor and all above walls insulated with R20 insulation
- Basements are insulated with R12 at a minimum
- Triple pane Low-E windows are installed
- High-efficiency furnace and electric hot water tank installed with smart thermostat
- Heat recovery ventilator (HRV) to refresh airflow efficiently
- Water-efficient low flush toilets
- Solar panel rough-in
- Blower door test conducted to evaluate air flow
- Paints, finishes and materials are low VOC and low-formaldehyde
Community contact

